Beautiful home in Creekview Village sitting on over a half acre lot ~ If you have been looking for a home in an established neighborhood with no rear neighbors, a Tree-lined backdrop and CREEK ACCESS - here it is! This 2 story home features 4 bedrooms, 2.5 bath plus office/flex room and a NEW ROOF coming any day ~ This backyard offer a peaceful retreat with a walking path down to Spring creek where you can swim, float or fish and garden beds ready for planting ~ This home has space for everyone to spread out with the Primary suite on the main level and all other bedrooms upstairs ~ Spacious living room has soaring ceilings, fireplace and great natural light ~ Eat-in-kitchen offers unique penny backsplash, expansive countertop space, breakfast bar and pantry ~ Separate formal dining room off the foyer with hardwood floors has endless possibilities ~ The main level Primary suite offers a private sanctuary complete with double trey ceiling, double vanities, soaker tub, shower and walk in closet with custom shelving ~ Upstairs boasts a sitting area / reading nook at the top of the stairs, 3 bedrooms (or 2 bedrooms and a rec room with closet), office/flex room and full bathroom ~ Home is getting a fresh coat of paint next week and had carpet replaced in 2023 making it move in ready ~ Community offers a playground and basketball court ~ Conveniently located near shopping, dining and easy I-24 access, this home checks every box. Schedule your showing today
Closed
$365,000
1211 Viewmont Dr, Clarksville, TN 37040
4beds
2,390sqft
Single Family Residence, Residential
Built in 2009
0.55 Acres Lot
$364,400 Zestimate®
$153/sqft
$2,223 Estimated rent
Home value
$364,400
$346,000 - $383,000
$2,223/mo
Zestimate® history
Owner options
List your home for rent
$2,223/mo
Rent Zestimate®
Find your next renter with Zillow Rental Manager. Plus, with online applications, you can quickly screen prospective tenants – for free.
$2,223/mo
Rent Zestimate®
Refinance and save
$2,208/mo
Est. payment
Refinancing to a lower rate could help reduce your monthly payments and save thousands over the life of the loan.
$2,208/mo
Est. payment
Explore your selling options
Work with a Zillow partner agent
Leverage their expertise and Zillow's premium Showcase listings to get your home seen by more buyers.
Get startedList with your own agent
Get your home in front of millions of buyers by listing it on Zillow.
Learn how to do itSell it yourself
Take full control of how buyers see your home on Zillow by listing For Sale by Owner (FSBO).
List your homeWhat's special
Zillow last checked:
Listing updated:
Listed by:
Edwin R. Clapp 931-241-0802,
Queen City Realty & Property Management,
Jessica Clapp 615-796-8124,
Queen City Realty & Property Management
Bought with:
Desiree Murphy, 362947
EVOLVE Real Estate, LLC
Samantha Williams - Tennessee, 362965
EVOLVE Real Estate, LLC
Source: RealTracs MLS as distributed by MLS GRID,MLS#: 3246351
Facts & features
Interior
Bedrooms & bathrooms
- Bedrooms: 4
- Bathrooms: 3
- Full bathrooms: 2
- 1/2 bathrooms: 1
- Main level bedrooms: 1
Bedroom 1
- Features: Suite
- Level: Suite
- Area: 221 Square Feet
- Dimensions: 17x13
Bedroom 2
- Features: Extra Large Closet
- Level: Extra Large Closet
- Area: 121 Square Feet
- Dimensions: 11x11
Bedroom 3
- Features: Bath
- Level: Bath
- Area: 121 Square Feet
- Dimensions: 11x11
Bedroom 4
- Area: 209 Square Feet
- Dimensions: 19x11
Primary bathroom
- Features: Double Vanity
- Level: Double Vanity
Dining room
- Features: Formal
- Level: Formal
- Area: 132 Square Feet
- Dimensions: 12x11
Kitchen
- Features: Eat-in Kitchen
- Level: Eat-in Kitchen
- Area: 144 Square Feet
- Dimensions: 12x12
Living room
- Area: 255 Square Feet
- Dimensions: 17x15
Other
- Features: Office
- Level: Office
- Area: 77 Square Feet
- Dimensions: 11x7
Other
- Features: Utility Room
- Level: Utility Room
- Area: 35 Square Feet
- Dimensions: 7x5
Heating
- Central, Electric
Cooling
- Central Air, Electric
Appliances
- Included: Electric Oven, Electric Range, Dishwasher, Disposal, Microwave, Refrigerator
- Laundry: Electric Dryer Hookup, Washer Hookup
Features
- Ceiling Fan(s), Entrance Foyer, Extra Closets, High Ceilings, Pantry, Walk-In Closet(s), High Speed Internet
- Flooring: Carpet, Wood, Vinyl
- Basement: Crawl Space
- Number of fireplaces: 1
- Fireplace features: Living Room
Interior area
- Total structure area: 2,390
- Total interior livable area: 2,390 sqft
- Finished area above ground: 2,390
Property
Parking
- Total spaces: 2
- Parking features: Garage Faces Front
- Attached garage spaces: 2
Features
- Levels: Two
- Stories: 2
- Patio & porch: Porch, Covered, Deck
- Fencing: Partial
- Has view: Yes
Lot
- Size: 0.55 Acres
- Dimensions: 72
Details
- Parcel number: 063017O C 01800 00002017N
- Special conditions: Standard
Construction
Type & style
- Home type: SingleFamily
- Property subtype: Single Family Residence, Residential
Materials
- Brick, Vinyl Siding
- Roof: Shingle
Condition
- New construction: No
- Year built: 2009
Utilities & green energy
- Sewer: Public Sewer
- Water: Public
- Utilities for property: Electricity Available, Water Available, Underground Utilities
Community & HOA
Community
- Security: Smoke Detector(s)
- Subdivision: Creekview Village
HOA
- Has HOA: Yes
- Amenities included: Playground, Underground Utilities
- Services included: Trash
- HOA fee: $44 monthly
Location
- Region: Clarksville
Financial & listing details
- Price per square foot: $153/sqft
- Tax assessed value: $349,500
- Annual tax amount: $2,639
- Date on market: 6/20/2026
- Electric utility on property: Yes
Price history
| Date | Event | Price |
|---|---|---|
| 7/31/2026 | Sold | $365,000$153/sqft |
Source:  RealTracs MLS as distributed by MLS GRID #3246351 Report a problem RealTracs MLS as distributed by MLS GRID #3246351 Report a problem | ||
| 7/4/2026 | Contingent | $365,000$153/sqft |
Source: RealTracs MLS as distributed by MLS GRID #3246351 Report a problem | ||
| 7/3/2026 | Listed for sale | $365,000+73.4%$153/sqft |
Source: RealTracs MLS as distributed by MLS GRID #3246351 Report a problem | ||
| 4/9/2015 | Listing removed | $1,450$1/sqft |
Source: Queen City Realty & Property Management #1621648 Report a problem | ||
| 4/4/2015 | Listed for rent | $1,450$1/sqft |
Source: Queen City Realty & Property Management #1621648 Report a problem | ||
| 4/8/2014 | Listing removed | $1,450$1/sqft |
Source: Queen City Realty & Property Management #1506461 Report a problem | ||
| 1/22/2014 | Price change | $1,450-6.5%$1/sqft |
Source: Queen City Realty & Property Management #1506461 Report a problem | ||
| 1/4/2014 | Listed for rent | $1,550$1/sqft |
Source: Queen City Realty & Property Management #1506461 Report a problem | ||
| 6/28/2012 | Listing removed | $1,550$1/sqft |
Source: Queen City Realty & Property Management #1369258 Report a problem | ||
| 6/9/2012 | Listed for rent | $1,550$1/sqft |
Source: Queen City Realty & Property Management #1369258 Report a problem | ||
| 11/6/2009 | Sold | $210,450+519%$88/sqft |
Source: Public Record Report a problem | ||
| 8/21/2009 | Sold | $34,000$14/sqft |
Source: Public Record Report a problem | ||
Public tax history
| Year | Property taxes | Tax assessment |
|---|---|---|
| 2024 | $2,604 +5.2% | $87,375 +49% |
| 2023 | $2,475 | $58,650 |
| 2022 | $2,475 +41.1% | $58,650 |
| 2021 | $1,754 -25.6% | $58,650 |
| 2020 | $2,358 0% | $58,650 |
| 2019 | $2,358 | $58,650 +20.2% |
| 2018 | $2,358 +32.6% | $48,800 -15.7% |
| 2017 | $1,778 -28.8% | $57,900 |
| 2016 | $2,496 | $57,900 |
| 2015 | $2,496 +3.7% | $57,900 |
| 2014 | $2,407 -8.3% | $57,900 -3.3% |
| 2013 | $2,624 +0% | $59,900 +0% |
| 2011 | $2,624 +6.3% | $59,899 |
| 2010 | $2,468 +672.9% | $59,899 +672.9% |
| 2009 | $319 | $7,750 |
| 2008 | -- | $7,750 |
| 2007 | $345 | $7,750 |
Find assessor info on the county website
Neighborhood: 37040
Nearby homes
- $362,6003 bd3 ba2.1k sqft1215 Viewmont Dr, Clarksville, TN 37040Off Market

- $402,2005 bd3 ba2.4k sqft1207 Viewmont Dr, Clarksville, TN 37040Off Market
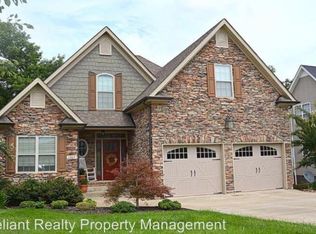
- $339,9003 bd3 ba2k sqft1203 Viewmont Dr, Clarksville, TN 37040Sold
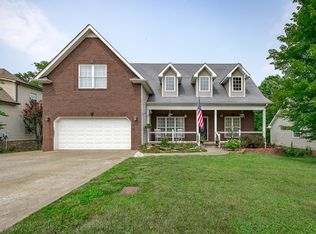
- $380,9004 bd3 ba2.4k sqft1219 Viewmont Dr, Clarksville, TN 37040Off Market
- $349,6003 bd3 ba2k sqft1199 Viewmont Dr, Clarksville, TN 37040Off Market
- $379,6003 bd2 ba2.3k sqft1223 Viewmont Dr, Clarksville, TN 37040Off Market
- $298,9003 bd2 ba1.7k sqft1224 Viewmont Dr, Clarksville, TN 37040Off Market
- $388,800-- bd3 ba2.5k sqft3199 Centerview Dr, Clarksville, TN 37040Off Market
Nearby schools
GreatSchools rating
- 8/10Northeast Elementary SchoolGrades: PK-5Distance: 0.9 mi
- 5/10Northeast Middle SchoolGrades: 6-8Distance: 0.7 mi
- 5/10Northeast High SchoolGrades: 9-12Distance: 0.9 mi
Schools provided by the listing agent
- Elementary: Northeast Elementary
- Middle: Northeast Middle
- High: Northeast High School
Source: RealTracs MLS as distributed by MLS GRID. This data may not be complete. We recommend contacting the local school district to confirm school assignments for this home.
Get a cash offer in 3 minutes
Find out how much your home could sell for in as little as 3 minutes with a no-obligation cash offer.
Estimated market value
$364,400
Get a cash offer in 3 minutes
Find out how much your home could sell for in as little as 3 minutes with a no-obligation cash offer.
Estimated market value
$364,400
- Tennessee
- Montgomery County
- Clarksville
- 37040
- 1211 Viewmont Dr
Nearby cities
Nearby neighborhoods
Nearby zip codes
Other Clarksville Topics
