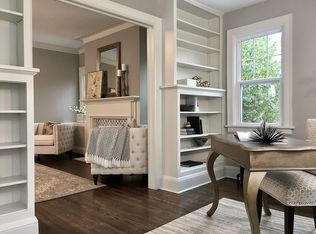
Beautiful natural oak woodwork, 10" oak baseboards, 9 foot ceiling with coved molding and built in book cases. Exceptional custom Italian ceramic fireplace, glass fireplace enclosure and gorgeous bult in stained glass windows and oak mantel. Kitchen with original cabinets with wood counter and cozy breakfast nook. Home offers a security system, security doors & lighting. Whirlpool tub in the lower level full bathroom with large multi purpose space for movie theater or future bedroom. 4 bedrooms upstairs with a sleeping porch across the back of the upper level. Beautiful quality throughout!
Closed
$315,000
1211 Vincent Ave N, Minneapolis, MN 55411
4beds
3,248sqft
Single Family
Built in 1923
7,840 Square Feet Lot
$318,400 Zestimate®
$97/sqft
$3,243 Estimated rent
Home value
$318,400
$296,000 - $344,000
$3,243/mo
Zestimate® history
Owner options
List your home for rent
$3,243/mo
Rent Zestimate®
Find your next renter with Zillow Rental Manager. Plus, with online applications, you can quickly screen prospective tenants – for free.
$3,243/mo
Rent Zestimate®
Refinance and save
$2,015/mo
Est. payment
Refinancing to a lower rate could help reduce your monthly payments and save thousands over the life of the loan.
$2,015/mo
Est. payment
Explore your selling options
Work with a Zillow partner agent
Leverage their expertise and Zillow's premium Showcase listings to get your home seen by more buyers.
Get startedList with your own agent
Get your home in front of millions of buyers by listing it on Zillow.
Learn how to do itSell it yourself
Take full control of how buyers see your home on Zillow by listing For Sale by Owner (FSBO).
List your homeWhat's special
Glass fireplace enclosureSecurity systemCozy breakfast nookBuilt in book casesNatural oak woodworkWood counterKitchen with original cabinets
Zillow last checked:
Listing updated:
Listed by:
Erin Callahan 651-295-5325,
Coldwell Banker Realty
Bought with:
Erin Callahan
Coldwell Banker Realty
Source: NorthstarMLS as distributed by MLS GRID,MLS#: 7008008
Facts & features
Interior
Bedrooms & bathrooms
- Bedrooms: 4
- Bathrooms: 3
- Full bathrooms: 2
- 1/2 bathrooms: 1
Bedroom
- Level: Upper
- Area: 144 Square Feet
- Dimensions: 12x12
Bedroom 2
- Level: Upper
- Area: 196 Square Feet
- Dimensions: 14x14
Bedroom 3
- Level: Upper
- Area: 154 Square Feet
- Dimensions: 14x11
Bedroom 4
- Level: Upper
- Area: 108 Square Feet
- Dimensions: 12x9
Dining room
- Level: Main
- Area: 168 Square Feet
- Dimensions: 14x12
Flex room
- Level: Lower
- Area: 253 Square Feet
- Dimensions: 23x11
Foyer
- Level: Main
- Area: 49 Square Feet
- Dimensions: 7x7
Kitchen
- Level: Main
- Area: 228 Square Feet
- Dimensions: 19x12
Living room
- Level: Main
- Area: 351 Square Feet
- Dimensions: 27x13
Mud room
- Level: Main
- Area: 42 Square Feet
- Dimensions: 6x7
Porch
- Level: Upper
- Area: 102 Square Feet
- Dimensions: 17x6
Sitting room
- Level: Main
- Area: 140 Square Feet
- Dimensions: 14x10
Heating
- Boiler, Hot Water
Cooling
- Central Air
Appliances
- Included: Dryer, Microwave, Range, Refrigerator, Washer
- Laundry: In Basement
Features
- Basement: Partially Finished
- Number of fireplaces: 1
- Fireplace features: Living Room, Wood Burning
Interior area
- Total structure area: 3,248
- Total interior livable area: 3,248 sqft
- Finished area above ground: 2,100
- Finished area below ground: 496
Property
Parking
- Total spaces: 2
- Parking features: Detached Garage
- Garage spaces: 2
- Details: Garage Dimensions (20x20)
Accessibility
- Accessibility features: None
Features
- Levels: Two
- Stories: 2
- Patio & porch: Porch
- Fencing: Partial
Lot
- Size: 7,840 Square Feet
- Dimensions: 60 x 129
- Features: Near Public Transit, Tree Coverage - Light
Details
- Foundation area: 1148
- Parcel number: 2002924120035
- Zoning description: Residential-Single Family
Construction
Type & style
- Home type: SingleFamily
- Property subtype: Single Family
Materials
- Roof: Age Over 8 Years,Asphalt
Condition
- New construction: No
- Year built: 1923
Utilities & green energy
- Gas: Natural Gas
- Sewer: City Sewer - In Street
- Water: City Water/Connected
Community & HOA
Community
- Subdivision: Homewood
HOA
- Has HOA: No
Location
- Region: Minneapolis
Financial & listing details
- Price per square foot: $97/sqft
- Tax assessed value: $342,000
- Annual tax amount: $4,595
- Date on market: 2/6/2026
- Cumulative days on market: 7 days
Price history
| Date | Event | Price |
|---|---|---|
| 4/27/2026 | Sold | $315,000-1.6%$97/sqft |
Source:  NorthstarMLS as distributed by MLS GRID #7008008 Report a problem NorthstarMLS as distributed by MLS GRID #7008008 Report a problem | ||
| 2/13/2026 | Pending sale | $320,000$99/sqft |
Source: NorthstarMLS as distributed by MLS GRID #7008008 Report a problem | ||
| 2/6/2026 | Listed for sale | $320,000+4.9%$99/sqft |
Source: NorthstarMLS as distributed by MLS GRID #7008008 Report a problem | ||
| 1/9/2007 | Sold | $305,000$94/sqft |
Source: Public Record Report a problem | ||
Public tax history
| Year | Property taxes | Tax assessment |
|---|---|---|
| 2025 | $4,595 +13.9% | $342,000 +4.9% |
| 2024 | $4,033 -0.9% | $326,000 +2.5% |
| 2023 | $4,069 -9.9% | $318,000 |
| 2022 | $4,517 +3% | $318,000 +2.6% |
| 2021 | $4,386 +2% | $310,000 |
| 2020 | $4,298 -2% | $310,000 +9.9% |
| 2019 | $4,386 +2% | $282,000 +9.9% |
| 2018 | $4,298 +19.1% | $256,500 +19.6% |
| 2017 | $3,608 +18.5% | $214,500 +12% |
| 2016 | $3,044 +10.6% | $191,500 +6.1% |
| 2015 | $2,751 +2.3% | $180,500 +4.6% |
| 2014 | $2,688 +0.4% | $172,500 +4.9% |
| 2013 | $2,679 -6.2% | $164,500 |
| 2012 | $2,855 +4.8% | $164,500 |
| 2011 | $2,725 +3.1% | $164,500 -9.9% |
| 2010 | $2,642 -11% | $182,500 -10.1% |
| 2009 | $2,970 +46.2% | $203,000 +26.2% |
| 2006 | $2,031 +14.2% | $160,800 +17% |
| 2005 | $1,778 +10.7% | $137,400 +16.7% |
| 2004 | $1,606 +15.2% | $117,700 +12.6% |
| 2002 | $1,394 -49.4% | $104,500 |
| 2001 | $2,754 | -- |
Find assessor info on the county website
Neighborhood: Willard Hay
Nearby homes
- $357,7004 bd1 ba1.9k sqft1217 Vincent Ave N, Minneapolis, MN 55411Off Market
- $389,1004 bd2 ba2k sqft1203 Vincent Ave N, Minneapolis, MN 55411Off Market
- $384,3004 bd1 ba2.4k sqft1223 Vincent Ave N, Minneapolis, MN 55411Off Market
- $549,8004 bd3 ba3.1k sqft1210 Washburn Ave N, Minneapolis, MN 55411Off Market
- $419,6004 bd2 ba2.1k sqft1202 Washburn Ave N, Minneapolis, MN 55411Off Market
- $442,1003 bd2 ba2.5k sqft1216 Washburn Ave N, Minneapolis, MN 55411Off Market
- $150,0002 bd1 ba958 sqft1229 Vincent Ave N, Minneapolis, MN 55411Sold
- $442,0004 bd3 ba2.2k sqft1137 Vincent Ave N, Minneapolis, MN 55411Off Market
Nearby schools
GreatSchools rating
- 2/10Bryn Mawr Elementary SchoolGrades: PK-5Distance: 1.1 mi
- 1/10Anwatin Middle Com & Spanish D IGrades: 6-8Distance: 1.1 mi
- 3/10North Academy Senior HighGrades: 9-12Distance: 0.8 mi
Get a cash offer in 3 minutes
Find out how much your home could sell for in as little as 3 minutes with a no-obligation cash offer.
Estimated market value
$318,400
Get a cash offer in 3 minutes
Find out how much your home could sell for in as little as 3 minutes with a no-obligation cash offer.
Estimated market value
$318,400
- Minnesota
- Hennepin County
- Minneapolis
- 55411
- Willard Hay
- 1211 Vincent Ave N
Nearby cities
Nearby neighborhoods
Nearby zip codes
Other Minneapolis Topics
