Skip main navigation
Closed
  • $569,600

    1211 W 47th St, La Grange, IL 60525

    3beds
    1,233sqft
    Single Family Residence
    Built in 1958
    6,098 Square Feet Lot
    $569,600 Zestimate®
    $462/sqft
    $3,270 Estimated rent

    Home value

    $569,600

    $541,000 - $604,000

    $3,270/mo

    Zestimate® history
    Loading
    Loading...

    Owner options

    List your home for rent

    $3,270/mo

    Rent Zestimate®

    Find your next renter with Zillow Rental Manager. Plus, with online applications, you can quickly screen prospective tenants – for free.

    Learn more

    $3,270/mo

    Rent Zestimate®

    Refinance and save

    $4,070/mo

    Est. payment

    Refinancing to a lower rate could help reduce your monthly payments and save thousands over the life of the loan.

    See today's rates

    $4,070/mo

    Est. payment

    Explore your selling options

    Work with a Zillow partner agent

    Leverage their expertise and Zillow's premium Showcase listings to get your home seen by more buyers.

    Get started

    List with your own agent

    Get your home in front of millions of buyers by listing it on Zillow.

    Learn how to do it

    Sell it yourself

    Take full control of how buyers see your home on Zillow by listing For Sale by Owner (FSBO).

    List your home

    What's special

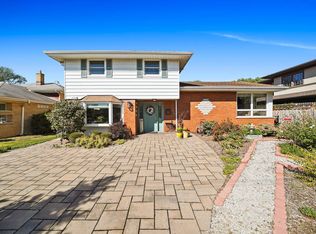
    Come and enjoy the extensive upgrades that this beautiful 3 bedroom and 2 bathroom solid brick home offers! Inside and outside, the work has already been done at this well-constructed home. Immediately you are greeted by the charming curb appeal which is accentuated by the low maintenance brick exterior, professional landscaping and paver brick sidewalk. The complete tear off roof, central air conditioning and all windows are BRAND NEW (2023)! Upon entering you will notice the freshly painted interior and gorgeous hardwood floors throughout the main and second levels that were refinished in 2020. The gorgeous mid-century style kitchen has flat panel high-end cherry cabinets, under cabinet lighting to highlight the custom marble backsplash, stone/quartzite countertops, stainless steel appliances (2020) and finished with stunning honed marble flooring. The large dining and living room areas are ideal spaces for entertaining and include a beautiful gas fireplace and south facing windows which bring in loads of natural light. Upstairs is a spacious hallway that leads to 3 good sized bedrooms and an updated bathroom (2020). The large lower level hosts another full bathroom with glass walk-in shower, a huge family room with flexible bonus/office space(s) and an amazing walkout laundry room / mudroom! Additional upgrades include; new furnace (2020), some new light fixtures (2023), new mudroom door (2023). There's a 2-car garage and paver driveway for an easy turnaround. Located within blocks of Starbucks, Mariano's, Walgreens, the Swimming Pool, Tennis Courts and Parks. Close to downtown La Grange and award winning elementary, middle, and high schools!

    This property is off market, which means it's not currently listed for sale or rent on Zillow. This may be different from what's available on other websites or public sources.

    Zillow last checked:

    Listing updated:

    Listed by:

    Carol Walsh Rosentreter 708-692-0063,

    RE/MAX Properties,

    Kris Rosentreter, CSC 708-257-2543,

    RE/MAX Properties

    Bought with:

    Sheila Dudek

    Crosstown Realtors, Inc.

    Source: MRED as distributed by MLS GRID,MLS#: 11803837MLS Logo

    Facts & features

    Interior

    Bedrooms & bathrooms
    • Bedrooms: 3
    • Bathrooms: 2
    • Full bathrooms: 2
    Rooms
    • Room types: Utility Room-Lower Level, Storage
    Primary bedroom
    • Features: Flooring (Hardwood), Window Treatments (Blinds)
    • Level: Second
    • Area: 180 Square Feet
    • Dimensions: 15X12
    Bedroom 2
    • Features: Flooring (Hardwood), Window Treatments (Blinds)
    • Level: Second
    • Area: 132 Square Feet
    • Dimensions: 12X11
    Bedroom 3
    • Features: Flooring (Hardwood), Window Treatments (Blinds)
    • Level: Second
    • Area: 132 Square Feet
    • Dimensions: 12X11
    Dining room
    • Features: Flooring (Hardwood), Window Treatments (Blinds)
    • Level: Main
    • Area: 108 Square Feet
    • Dimensions: 12X09
    Family room
    • Features: Flooring (Carpet), Window Treatments (Blinds)
    • Level: Lower
    • Area: 260 Square Feet
    • Dimensions: 20X13
    Kitchen
    • Features: Kitchen (Eating Area-Breakfast Bar, Pantry-Closet), Flooring (Marble), Window Treatments (Blinds)
    • Level: Main
    • Area: 132 Square Feet
    • Dimensions: 12X11
    Laundry
    • Features: Flooring (Other), Window Treatments (Blinds)
    • Level: Lower
    • Area: 112 Square Feet
    • Dimensions: 14X08
    Living room
    • Features: Flooring (Hardwood), Window Treatments (Curtains/Drapes)
    • Level: Main
    • Area: 304 Square Feet
    • Dimensions: 19X16
    Storage
    • Features: Flooring (Other)
    • Level: Lower
    • Area: 28 Square Feet
    • Dimensions: 07X04
    Other
    • Features: Flooring (Other)
    • Level: Lower
    • Area: 91 Square Feet
    • Dimensions: 13X07
    Heating
    • Natural Gas, Forced Air
    Cooling
    • Central Air
    Appliances
    • Included: Range, Microwave, Dishwasher, Refrigerator, Washer, Dryer, Humidifier
    Features
    • Flooring: Hardwood
    • Basement: Finished,Crawl Space,Exterior Entry,Partial,Walk-Out Access
    • Attic: Unfinished
    • Number of fireplaces: 1
    • Fireplace features: Gas Log, Gas Starter, Living Room
    Interior area
    • Total structure area: 0
    • Total interior livable area: 1,233 sqft

    Property

    Parking
    • Total spaces: 2
    • Parking features: Asphalt, Brick Driveway, Side Driveway, Garage Door Opener, On Site, Garage Owned, Detached, Garage
    • Garage spaces: 2
    • Has uncovered spaces: Yes
    Accessibility
    • Accessibility features: No Disability Access
    Features
    • Levels: Tri-Level
    • Patio & porch: Patio
    Lot
    • Size: 6,098 Square Feet
    • Dimensions: 50 X 125
    • Features: Landscaped
    Details
    • Additional parcels included: 18054250270000
    • Parcel number: 18054250260000
    • Special conditions: None
    • Other equipment: Ceiling Fan(s), Sump Pump

    Construction

    Type & style
    • Home type: SingleFamily
    • Property subtype: Single Family Residence
    Materials
    • Brick
    • Foundation: Concrete Perimeter
    • Roof: Asphalt
    Condition
    • New construction: No
    • Year built: 1958
    Details
    • Builder model: SPLIT-LEVEL

    Utilities & green energy

    • Electric: Circuit Breakers, 100 Amp Service
    • Sewer: Public Sewer
    • Water: Lake Michigan

    Community & HOA

    Community
    • Features: Park, Pool, Tennis Court(s), Curbs, Sidewalks, Street Lights, Street Paved
    HOA
    • Services included: None
    Location
    • Region: La Grange

    Financial & listing details

    • Price per square foot: $462/sqft
    • Tax assessed value: $317,000
    • Annual tax amount: $9,715
    • Date on market: 7/19/2023
    • Listing terms: Conventional
    • Ownership: Fee Simple

    Price history

    DateEventPrice
    7/18/2023Sold$460,000+27.8%$373/sqft
    Source: MRED as distributed by MLS GRID #11803837 Report a problem
    9/9/2020Listing removed$359,900$292/sqft
    Source: Coldwell Banker Realty #10820287 Report a problem
    8/26/2020Price change$359,900-1.4%$292/sqft
    Source: Coldwell Banker Realty #10820287 Report a problem
    7/30/2020Price change$364,900-3.9%$296/sqft
    Source: Coldwell Banker Realty #10820287 Report a problem
    7/9/2020Listed for sale$379,900$308/sqft
    Source: Coldwell Banker Realty #10820287 Report a problem
    3/27/2020Listing removed$379,900$308/sqft
    Source: Coldwell Banker Realty - La Grange #10664568 Report a problem
    3/12/2020Listed for sale$379,900+22.4%$308/sqft
    Source: Coldwell Banker Residential #10664568 Report a problem
    8/30/2016Sold$310,250-4.5%$252/sqft
    Source: MRED as distributed by MLS GRID #09160642 Report a problem
    6/27/2016Pending sale$325,000$264/sqft
    Source: Baird & Warner #09160642 Report a problem
    5/23/2016Price change$325,000-4.4%$264/sqft
    Source: Baird & Warner #09160642 Report a problem
    3/9/2016Listed for sale$339,900-2.9%$276/sqft
    Source: Baird & Warner #09160642 Report a problem
    12/3/2015Listing removed$350,000$284/sqft
    Source: Baird & Warner #08950181 Report a problem
    8/10/2015Price change$350,000-5.4%$284/sqft
    Source: Baird & Warner #08950181 Report a problem
    6/11/2015Listed for sale$369,900-1.1%$300/sqft
    Source: Baird & Warner #08950181 Report a problem
    8/24/2013Listing removed$374,000$303/sqft
    Source: Visual Tour #08336017 Report a problem
    8/10/2013Price change$374,000+3.9%$303/sqft
    Source: Visual Tour #08336017 Report a problem
    7/23/2013Price change$360,000-10%$292/sqft
    Source: Executive Realty Group Report a problem
    7/12/2013Price change$400,000+7%$324/sqft
    Source: Executive Realty Group Report a problem
    5/7/2013Listed for sale$374,000$303/sqft
    Source: Executive Realty Group Report a problem
    1/5/2013Listing removed$374,000$303/sqft
    Source: Visual Tour #08104527 Report a problem
    7/6/2012Listed for sale$374,000-6.5%$303/sqft
    Source: Executive Realty Group Report a problem
    10/1/2011Listing removed$399,900$324/sqft
    Source: Keller Williams Premier Realty #07782607 Report a problem
    4/19/2011Listed for sale$399,900+128.5%$324/sqft
    Source: Keller Williams - Libertyville #07782607 Report a problem
    8/10/2000Sold$175,000$142/sqft
    Source: Public Record Report a problem

    Public tax history

    YearProperty taxesTax assessment
    2024$8,133 +14.2%$31,700
    2023$7,123 -16.7%$31,700 -1.5%
    2022$8,547 +3.8%$32,188
    2021$8,233 +1.5%$32,188
    2020$8,115 -1.6%$32,188 -2.4%
    2019$8,243 +2%$32,965
    2018$8,084 +2.5%$32,965
    2017$7,885 -9%$32,965 +3.5%
    2016$8,666 +7.4%$31,865
    2015$8,070 +1.4%$31,865
    2014$7,956 +4.6%$31,865 +2.2%
    2013$7,609 +13.8%$31,169
    2012$6,689 +8.4%$31,169
    2011$6,169 -4.3%$31,169 -9.4%
    2010$6,446 +6.4%$34,402
    2009$6,056 +14.8%$34,402 -5.1%
    2008$5,274 +10.2%$36,238 +24.1%
    2007$4,786 +3.6%$29,212
    2006$4,621 +1.9%$29,212
    2005$4,534 +71.9%$29,212 +113.7%
    2004$2,638 +5.3%$13,670
    2003$2,504 +3.4%$13,670
    2002$2,421 -21.9%$13,670
    2001$3,098 -10.8%$13,670
    2000$3,472 +0%$13,670 -15.7%
    1999$3,472 $16,222
    Find assessor info on the county website

    Neighborhood: 60525

    Nearby schools

    GreatSchools rating
    Schools provided by the listing agent
    • Elementary: Cossitt Avenue Elementary School
    • Middle: Park Junior High School
    • High: Lyons Twp High School
    • District: 102

    Source: MRED as distributed by MLS GRID. This data may not be complete. We recommend contacting the local school district to confirm school assignments for this home.

    Get a cash offer in 3 minutes
    Find out how much your home could sell for in as little as 3 minutes with a no-obligation cash offer.
    Estimated market value
    $569,600
    Get a cash offer in 3 minutes
    Find out how much your home could sell for in as little as 3 minutes with a no-obligation cash offer.
    Estimated market value
    $569,600