Discover a completely transformed living space, where every aspect of this home has been updated with fresh, modern touches offering you effortless, efficient living. The kitchen now features NEW Appliances adding modern convenience to your daily routine with sleek cabinets and sinks that will ignite your culinary creativity. There's as a NEW Roof, Paint, Doors, Windows, Flooring, HVAC, Electric Panel, Water Heater & the newly built deck invites you to enjoy outdoor living with the privacy of a corner lot. Finally, the upgraded bathrooms will become your personal retreat, featuring fresh tubs, showers, toilets, and vanities. This is a Fannie Mae HomePath® property. HomePath® is proud to launch our HomePath® Ready Buyer program, a comprehensive online homebuyer education course. First Time Homebuyers who complete this education course prior to their initial offer may request up to 3% closing cost assistance toward the purchase of a HomePath property. No sign in yard. SpecialListingConditions: Foreclosure
Closed
Listed by: RE/MAX Best Choice • Chrissy M Goheen • Contact: 573-518-4178
Bought with: Century 21 Ashland Realty
Price Unknown
1211 W 5th St, Scott City, MO 63780
4beds
1,810sqft
Single Family Residence
Built in 1979
0.29 Acres Lot
$230,200 Zestimate®
$--/sqft
$1,478 Estimated rent
Home value
$230,200
$219,000 - $242,000
$1,478/mo
Zestimate® history
Owner options
List your home for rent
$1,478/mo
Rent Zestimate®
Find your next renter with Zillow Rental Manager. Plus, with online applications, you can quickly screen prospective tenants – for free.
$1,478/mo
Rent Zestimate®
Refinance and save
Refinancing to a lower rate could help reduce your monthly payments and save thousands over the life of the loan.
Explore your selling options
Work with a Zillow partner agent
Leverage their expertise and Zillow's premium Showcase listings to get your home seen by more buyers.
Get startedList with your own agent
Get your home in front of millions of buyers by listing it on Zillow.
Learn how to do itSell it yourself
Take full control of how buyers see your home on Zillow by listing For Sale by Owner (FSBO).
List your homeWhat's special
Zillow last checked:
Listing updated:
Listed by:
Chrissy M Goheen 573-518-4178,
RE/MAX Best Choice
Bought with:
Bekky J Underwood, 2015014615
Century 21 Ashland Realty
Source: MARIS,MLS#: 23068749 Originating MLS: Southern Gateway Association of REALTORS
Originating MLS: Southern Gateway Association of REALTORSFacts & features
Interior
Bedrooms & bathrooms
- Bedrooms: 4
- Bathrooms: 2
- Full bathrooms: 2
- Main level bathrooms: 2
- Main level bedrooms: 4
Primary bedroom
- Features: Wall Covering: None
- Level: Main
Bedroom
- Features: Wall Covering: None
- Level: Main
Bedroom
- Features: Wall Covering: None
- Level: Main
Bedroom
- Features: Wall Covering: None
- Level: Main
Primary bathroom
- Features: Wall Covering: None
- Level: Main
Bathroom
- Features: Wall Covering: None
- Level: Main
Kitchen
- Features: Wall Covering: None
- Level: Main
Laundry
- Features: Wall Covering: None
- Level: Main
Living room
- Features: Wall Covering: None
- Level: Main
Loft
- Features: Wall Covering: None
- Level: Upper
Other
- Features: Wall Covering: None
- Level: Upper
Sitting room
- Features: Wall Covering: None
- Level: Main
Heating
- Electric, Forced Air
Cooling
- Central Air, Electric
Appliances
- Included: Electric Water Heater, Dishwasher, Microwave, Electric Range, Electric Oven
Features
- Dining/Living Room Combo, Kitchen/Dining Room Combo, Eat-in Kitchen, Pantry, Center Hall Floorplan
- Flooring: Hardwood
- Doors: Panel Door(s)
- Windows: Insulated Windows, Tilt-In Windows
- Basement: None
- Has fireplace: No
- Fireplace features: None
Interior area
- Total structure area: 1,810
- Total interior livable area: 1,810 sqft
- Finished area above ground: 1,810
Property
Parking
- Total spaces: 1
- Parking features: Attached, Garage
- Attached garage spaces: 1
Features
- Levels: One and One Half
Lot
- Size: 0.29 Acres
- Dimensions: 90 x 140
- Features: Corner Lot
Details
- Parcel number: 019.032.00003009001.00
- Special conditions: In Foreclosure
Construction
Type & style
- Home type: SingleFamily
- Architectural style: Other,Traditional
- Property subtype: Single Family Residence
Materials
- Brick, Vinyl Siding
Condition
- Year built: 1979
Utilities & green energy
- Sewer: Public Sewer
- Water: Public
Community & HOA
Community
- Subdivision: Hardy & Keeley Add
Location
- Region: Scott City
Financial & listing details
- Annual tax amount: $860
- Date on market: 12/5/2023
- Cumulative days on market: 72 days
- Listing terms: Cash,Conventional,FHA,Other,USDA Loan,VA Loan
- Ownership: Government
- Road surface type: Concrete
Price history
| Date | Event | Price |
|---|---|---|
| 3/15/2024 | Sold | -- |
Source:  MARIS #23068749 Report a problem MARIS #23068749 Report a problem | ||
Public tax history
Tax history is unavailable.
Neighborhood: 63780
Nearby homes
- $--4 bd-- ba2.4k sqft1211 5th St, Scott City, MO 63780Sold
- $225,4003 bd3 ba1.7k sqft516 Lula Ave, Scott City, MO 63780Off Market
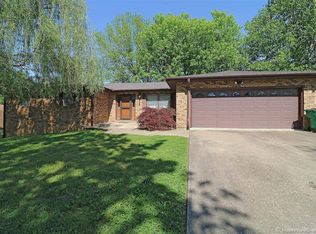
- $111,0002 bd1 ba1k sqft519 Ruth Ave, Scott City, MO 63780Off Market
- $224,3005 bd2 ba2.5k sqft515 Ruth Ave, Scott City, MO 63780Off Market
- $8,5503 bd1 ba1.1k sqft1208 4th St W, Scott City, MO 63780Off Market
- $--4 bd2 ba1.9k sqft509 Ruth Ave, Scott City, MO 63780Sold
- $132,900-- bd-- ba1.1k sqft601 Ruth Ave, Scott City, MO 63780Off Market
- $239,9003 bd3 ba1.6k sqft602 Lula Ave, Scott City, MO 63780Off Market
Nearby schools
GreatSchools rating
- 3/10Scott City Elementary SchoolGrades: PK-4Distance: 1.6 mi
- 7/10Scott City Middle SchoolGrades: 5-8Distance: 1.6 mi
- 8/10Scott City High SchoolGrades: 9-12Distance: 1.6 mi
Schools provided by the listing agent
- Elementary: Scott City Elem.
- Middle: Scott City Middle
- High: Scott City High
Source: MARIS. This data may not be complete. We recommend contacting the local school district to confirm school assignments for this home.
- Missouri
- Scott County
- Scott City
- 63780
- 1211 W 5th St
Nearby cities
Nearby zip codes
Other Scott City Topics
