Welcome to this beautifully designed 3-bedroom, 2-bathroom condo, ideally located in the heart of Lakeview in an intimate six-unit building. Offering 1,600 square feet of luxe living space, this home seamlessly blends indoor comfort with outdoor enjoyment, thanks to a 200-square-foot private deck, ideal for entertaining, complete with a natural gas line for easy grilling. The open-concept living and dining area is anchored by wide plank solid white oak floors, a gas fireplace and custom built-ins, Sonos-enabled speakers, and stylish window treatments. The chef's kitchen is a showstopper, featuring quartz countertops, custom cabinetry, and premium appliances including a Fisher & Paykel integrated refrigerator, five-burner range, Miele dishwasher, warming drawer, and a brand-new vent hood (2024). The primary suite is a serene retreat with radiant heated floors, a spa-like bathroom with steam shower, soaking tub, dual vanities, and Italian porcelain tile. A custom walk-in closet with soft-close drawers adds practical luxury. The second full bath also includes radiant heated floors. Additional highlights include a smartly designed drop zone with built-in cubbies, in-unit laundry, heated garage parking, and a private storage room. All of this just steps from the Belmont Red, Purple, and Brown line stations, Whole Foods, and the lively Southport Corridor. High-end finishes, thoughtful design, and an unbeatable location make this Lakeview gem the perfect place to call home.
Closed
$775,000
1211 W Belmont Ave #2W, Chicago, IL 60657
3beds
1,600sqft
Condominium, Single Family Residence
Built in 2020
-- sqft lot
$816,500 Zestimate®
$484/sqft
$5,424 Estimated rent
Home value
$816,500
$735,000 - $906,000
$5,424/mo
Zestimate® history
Owner options
List your home for rent
$5,424/mo
Rent Zestimate®
Find your next renter with Zillow Rental Manager. Plus, with online applications, you can quickly screen prospective tenants – for free.
$5,424/mo
Rent Zestimate®
Refinance and save
$5,725/mo
Est. payment
Refinancing to a lower rate could help reduce your monthly payments and save thousands over the life of the loan.
$5,725/mo
Est. payment
Explore your selling options
Work with a Zillow partner agent
Leverage their expertise and Zillow's premium Showcase listings to get your home seen by more buyers.
Get startedList with your own agent
Get your home in front of millions of buyers by listing it on Zillow.
Learn how to do itSell it yourself
Take full control of how buyers see your home on Zillow by listing For Sale by Owner (FSBO).
List your homeWhat's special
Gas fireplaceLarge common yardSpa-like bathroomRadiant heated floorsPrivate deckIn-unit laundryMiele dishwasher
Zillow last checked:
Listing updated:
Listed by:
Lyn Wise 847-432-0700,
@properties Christie's International Real Estate
Bought with:
James D'Astice
Compass
Source: MRED as distributed by MLS GRID,MLS#: 12394895
Facts & features
Interior
Bedrooms & bathrooms
- Bedrooms: 3
- Bathrooms: 2
- Full bathrooms: 2
Rooms
- Room types: Deck, Storage
Primary bedroom
- Features: Flooring (Hardwood), Bathroom (Full)
- Level: Main
- Area: 195 Square Feet
- Dimensions: 15X13
Bedroom 2
- Features: Flooring (Hardwood)
- Level: Main
- Area: 143 Square Feet
- Dimensions: 13X11
Bedroom 3
- Features: Flooring (Hardwood)
- Level: Main
- Area: 130 Square Feet
- Dimensions: 13X10
Deck
- Level: Main
- Area: 208 Square Feet
- Dimensions: 16X13
Dining room
- Features: Flooring (Hardwood)
- Level: Main
- Area: 160 Square Feet
- Dimensions: 20X8
Kitchen
- Features: Kitchen (Eating Area-Breakfast Bar, Island, Pantry-Closet), Flooring (Hardwood)
- Level: Main
- Area: 216 Square Feet
- Dimensions: 12X18
Laundry
- Level: Main
- Area: 20 Square Feet
- Dimensions: 5X4
Living room
- Features: Flooring (Hardwood)
- Level: Main
- Area: 299 Square Feet
- Dimensions: 23X13
Storage
- Level: Lower
- Area: 36 Square Feet
- Dimensions: 6X6
Heating
- Natural Gas, Forced Air, Radiant Floor
Cooling
- Central Air
Appliances
- Included: Range, Microwave, Dishwasher, High End Refrigerator, Freezer, Washer, Dryer, Disposal, Range Hood, Water Purifier
- Laundry: In Unit
Features
- Storage, Walk-In Closet(s)
- Flooring: Hardwood
- Basement: None
- Number of fireplaces: 1
- Fireplace features: Gas Log, Gas Starter, Living Room
Interior area
- Total structure area: 0
- Total interior livable area: 1,600 sqft
Property
Parking
- Total spaces: 1
- Parking features: Garage Door Opener, On Site, Garage Owned, Detached, Garage
- Garage spaces: 1
- Has uncovered spaces: Yes
Accessibility
- Accessibility features: No Disability Access
Features
- Patio & porch: Deck
Details
- Parcel number: 14291030000000
- Special conditions: List Broker Must Accompany
Construction
Type & style
- Home type: Condo
- Property subtype: Condominium, Single Family Residence
Materials
- Brick
- Foundation: Concrete Perimeter
Condition
- New construction: No
- Year built: 2020
Utilities & green energy
- Sewer: Public Sewer
- Water: Public
Community & HOA
HOA
- Has HOA: Yes
- Amenities included: Security Door Lock(s)
- Services included: Water, Insurance, Lawn Care, Scavenger
- HOA fee: $215 monthly
Location
- Region: Chicago
Financial & listing details
- Price per square foot: $484/sqft
- Annual tax amount: $15,097
- Date on market: 7/24/2025
- Listing terms: Cash
- Ownership: Condo
Price history
| Date | Event | Price |
|---|---|---|
| 9/19/2025 | Sold | $775,000+3.3%$484/sqft |
Source:  MRED as distributed by MLS GRID #12394895 Report a problem MRED as distributed by MLS GRID #12394895 Report a problem | ||
| 9/6/2025 | Pending sale | $750,000$469/sqft |
Source: MRED as distributed by MLS GRID #12394895 Report a problem | ||
| 7/26/2025 | Contingent | $750,000$469/sqft |
Source: MRED as distributed by MLS GRID #12394895 Report a problem | ||
| 7/24/2025 | Listed for sale | $750,000+10.3%$469/sqft |
Source: MRED as distributed by MLS GRID #12394895 Report a problem | ||
| 3/31/2021 | Sold | $680,000-1.4%$425/sqft |
Source: MRED as distributed by MLS GRID #10953060 Report a problem | ||
| 3/25/2021 | Pending sale | $689,900$431/sqft |
Source: MRED as distributed by MLS GRID #10953060 Report a problem | ||
| 2/24/2021 | Contingent | $689,900$431/sqft |
Source: MRED as distributed by MLS GRID #10953060 Report a problem | ||
| 12/14/2020 | Price change | $689,900-1.4%$431/sqft |
Source: Compass #10953060 Report a problem | ||
| 9/15/2020 | Listed for sale | $699,900$437/sqft |
Source: Compass #10829406 Report a problem | ||
Public tax history
Tax history is unavailable.
Neighborhood: Lake View
Nearby homes
- $900,000-- bd2 ba14k sqft1211 W Belmont Ave, Chicago, IL 60657Sold
- $1,206,2004 bd3 ba3k sqft1211 W Belmont Ave #1W, Chicago, IL 60657Off Market

- $900,0003 bd2 ba-- sqft1211 W Belmont Ave #3W, Chicago, IL 60657Sold

- $--3 bd2 ba1.6k sqft1211 W Belmont Ave #2E, Chicago, IL 60657Off Market
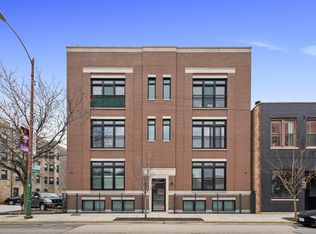
- $687,500-- bd-- ba-- sqft1213 W Belmont Ave, Chicago, IL 60657Off Market
- $2,222,100-- bd-- ba-- sqft1215 W Belmont Ave, Chicago, IL 60657Off Market
- $--1 bd1 ba-- sqft1214 W Belmont Ave #2R, Chicago, IL 60657Off Market
- $--2 bd2 ba-- sqft1214 W Belmont Ave #2F, Chicago, IL 60657Off Market
Nearby schools
GreatSchools rating
- 8/10Burley Elementary SchoolGrades: K-8Distance: 0.5 mi
- 3/10Lake View High SchoolGrades: 9-12Distance: 1.2 mi
Schools provided by the listing agent
- Elementary: Burley Elementary School
- High: Lake View High School
- District: 299
Source: MRED as distributed by MLS GRID. This data may not be complete. We recommend contacting the local school district to confirm school assignments for this home.
Get a cash offer in 3 minutes
Find out how much your home could sell for in as little as 3 minutes with a no-obligation cash offer.
Estimated market value
$816,500
Get a cash offer in 3 minutes
Find out how much your home could sell for in as little as 3 minutes with a no-obligation cash offer.
Estimated market value
$816,500
- Illinois
- Cook County
- Chicago
- 60657
- Lake View
- 1211 W Belmont Ave Unit 2W
Nearby cities
Nearby neighborhoods
Nearby zip codes
Other Chicago Topics
