Welcome to Ponderosa Springs! Entering this idyllic, gated community, is like taking a stroll through nature.
Known for its lush mature landscaping, calming streams, babbling brooks and cascading waterfalls with multiple swimming pools and spas.
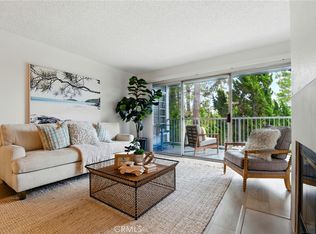
Fantastic move-in ready ground level (no stairs) one bedroom condominium flooded with natural light. The convenient location is just steps to Entry Gate D on Capitol Dive with plenty of street parking. A functional floorplan that flows to the private patio. The efficient kitchen features ample cabinet space and brand new appliances which opens to the adjacent dining area. The Living room features a fireplace and sliding glass door leading to the private patio. A serene bedroom retreat provides a spacious walk-in closet. Additional features include air conditioning, updated wide plank laminate flooring through-out, in unit laundry, a good-sized utility closet on the private patio, two designated tandem parking spaces in the secure gated garage plus several additional off street guest parking spaces. This is a must-see property, and one of the most affordable in San Pedro.
Close proximity to shopping, restaurants and banking. Easy freeway access! Ready for you to move in & enjoy the tranquility!
Sold for $445,000
Listed by: Horrell Realtors • Jay Horrell • Contact: 310-373-7777
Bought with: Beach City Brokers
Tax assessed value
$445,000
1211 W Capitol Dr Unit 73, San Pedro, CA 90732
1beds
711sqft
Condominium
Built in 1982
-- sqft lot
$443,300 Zestimate®
$626/sqft
$2,312 Estimated rent
Home value
$443,300
$403,000 - $488,000
$2,312/mo
Zestimate® history
Owner options
List your home for rent
$2,312/mo
Rent Zestimate®
Find your next renter with Zillow Rental Manager. Plus, with online applications, you can quickly screen prospective tenants – for free.
$2,312/mo
Rent Zestimate®
Refinance and save
$3,375/mo
Est. payment
Refinancing to a lower rate could help reduce your monthly payments and save thousands over the life of the loan.
$3,375/mo
Est. payment
Explore your selling options
Work with a Zillow partner agent
Leverage their expertise and Zillow's premium Showcase listings to get your home seen by more buyers.
Get startedList with your own agent
Get your home in front of millions of buyers by listing it on Zillow.
Learn how to do itSell it yourself
Take full control of how buyers see your home on Zillow by listing For Sale by Owner (FSBO).
List your homeWhat's special
Gated communityMultiple swimming poolsCascading waterfallsMature landscapingPrivate patioCalming streamsBrand new appliances
Zillow last checked:
Listing updated:
Listed by:
Jay Horrell DRE #00854307 310-729-6441,
Horrell Realtors,
Jessica Horrell DRE #01963043 310-373-7777,
Horrell Realtors
Bought with:
Cecelia Peters, DRE #01035099
Beach City Brokers
Source: CRMLS,MLS#: SB25187536 Originating MLS: California Regional MLS
Originating MLS: California Regional MLSFacts & features
Interior
Bedrooms & bathrooms
- Bedrooms: 1
- Bathrooms: 1
- Full bathrooms: 1
- Main level bathrooms: 1
- Main level bedrooms: 1
Rooms
- Room types: Bedroom, Kitchen, Living Room, Other
Bedroom
- Features: All Bedrooms Down
Bedroom
- Features: Bedroom on Main Level
Bathroom
- Features: Bathroom Exhaust Fan, Bathtub, Full Bath on Main Level, Low Flow Plumbing Fixtures, Tub Shower, Vanity
Kitchen
- Features: Tile Counters
Other
- Features: Walk-In Closet(s)
Heating
- Central, Forced Air
Cooling
- Central Air
Appliances
- Included: Dishwasher, Free-Standing Range, Disposal, Gas Range, Microwave, Water Heater, Dryer, Washer
- Laundry: Washer Hookup, Gas Dryer Hookup, Laundry Closet
Features
- Built-in Features, Breakfast Area, Ceramic Counters, Tile Counters, Unfurnished, All Bedrooms Down, Bedroom on Main Level, Walk-In Closet(s)
- Flooring: Laminate
- Windows: Double Pane Windows
- Has fireplace: Yes
- Fireplace features: Gas, Living Room
- Common walls with other units/homes: 2+ Common Walls,End Unit
Interior area
- Total interior livable area: 711 sqft
Property
Parking
- Total spaces: 2
- Parking features: Assigned, Concrete, Covered, Driveway, Garage Faces Front, One Space, See Remarks, Tandem
- Garage spaces: 2
Accessibility
- Accessibility features: No Stairs, Parking, See Remarks
Features
- Levels: One
- Stories: 1
- Entry location: 1
- Patio & porch: Concrete, Open, Patio
- Exterior features: Lighting
- Pool features: Community, Heated, In Ground, See Remarks, Association
- Has spa: Yes
- Spa features: Association, Community, Heated, In Ground, See Remarks
- Fencing: Wrought Iron
- Has view: Yes
- View description: None
Lot
- Size: 4.06 Acres
- Features: Landscaped, Near Park
Details
- Parcel number: 7445010126
- Zoning: LARD1.5
- Special conditions: Trust
Construction
Type & style
- Home type: Condo
- Architectural style: Craftsman
- Property subtype: Condominium
- Attached to another structure: Yes
Materials
- Frame, Stucco, Copper Plumbing
- Foundation: Slab
- Roof: Composition
Condition
- Turnkey
- New construction: No
- Year built: 1982
Utilities & green energy
- Electric: Electricity - On Property
- Sewer: Public Sewer
- Water: Public
- Utilities for property: Cable Connected, Electricity Connected, Natural Gas Connected, Phone Connected, Sewer Connected, Water Connected
Community & HOA
Community
- Features: Biking, Curbs, Dog Park, Fishing, Gutter(s), Storm Drain(s), Street Lights, Suburban, Sidewalks, Water Sports, Gated, Park, Pool
- Security: Carbon Monoxide Detector(s), Security Gate, Gated Community, Key Card Entry, Smoke Detector(s), Security Lights
HOA
- Has HOA: Yes
- Amenities included: Controlled Access, Maintenance Grounds, Insurance, Management, Pool, Pet Restrictions, Spa/Hot Tub, Trash, Water
- Services included: Sewer
- HOA fee: $533 monthly
- HOA name: Ponderosa Springs
- HOA phone: 310-543-1995
Location
- Region: San Pedro
Financial & listing details
- Price per square foot: $626/sqft
- Tax assessed value: $445,000
- Date on market: 8/22/2025
- Cumulative days on market: 94 days
- Listing terms: Cash,Cash to New Loan,Trust Conveyance
- Road surface type: Paved
Price history
| Date | Event | Price |
|---|---|---|
| 12/16/2025 | Sold | $445,000-3.1%$626/sqft |
Source:  CRMLS #SB25187536 Report a problem CRMLS #SB25187536 Report a problem | ||
| 11/26/2025 | Contingent | $459,000$646/sqft |
Source: CRMLS #SB25187536 Report a problem | ||
| 10/21/2025 | Price change | $459,000-4.2%$646/sqft |
Source: CRMLS #SB25187536 Report a problem | ||
| 8/22/2025 | Listed for sale | $479,000$674/sqft |
Source: CRMLS #SB25187536 Report a problem | ||
| 3/24/2021 | Listing removed | -- |
Source: Owner Report a problem | ||
| 1/21/2018 | Listing removed | $1,500$2/sqft |
Source: Owner Report a problem | ||
| 1/15/2018 | Listed for rent | $1,500$2/sqft |
Source: Owner Report a problem | ||
Public tax history
| Year | Property taxes | Tax assessment |
|---|---|---|
| 2026 | -- | $445,000 +116.3% |
| 2025 | $2,603 +1.3% | $205,689 +2% |
| 2024 | $2,569 +1.9% | $201,657 +2% |
| 2023 | $2,521 +4.9% | $197,704 +2% |
| 2022 | $2,404 +1.3% | $193,829 +2% |
| 2021 | $2,373 -0.9% | $190,029 +1% |
| 2020 | $2,394 | $188,082 +2% |
| 2019 | $2,394 +4.8% | $184,395 +2% |
| 2018 | $2,285 | $180,780 +2% |
| 2017 | $2,285 +2.3% | $177,236 +2% |
| 2016 | $2,234 +2.5% | $173,762 +1.5% |
| 2015 | $2,180 +0.8% | $171,153 +2% |
| 2014 | $2,163 | $167,801 +2.5% |
| 2012 | -- | $163,770 +2% |
| 2011 | -- | $160,560 +0.8% |
| 2010 | -- | $159,361 -0.2% |
| 2009 | -- | $159,741 +2% |
| 2008 | -- | $156,609 +2% |
| 2007 | -- | $153,539 +2% |
| 2006 | -- | $150,529 |
| 2005 | -- | $150,529 +4% |
| 2004 | -- | $144,685 +1.9% |
| 2003 | -- | $142,034 +2% |
| 2002 | -- | $139,250 +22.1% |
| 2000 | -- | $114,000 |
Find assessor info on the county website
Neighborhood: San Pedro
Nearby homes
- $445,0001 bd1 ba711 sqft1211 W Capitol Dr UNIT 78, San Pedro, CA 90732Sold

- $615,0003 bd2 ba1.3k sqft1406 Brett Pl UNIT 112, San Pedro, CA 90732Sold
- $255,0001 bd1 ba711 sqft1244 N Park Western Dr 25, Los Angeles, CA 90732Off Market
- $434,2001 bd1 ba711 sqft1244 N Park Western Dr 27, SAN PEDRO, CA 90732Off Market

- $160,2931 bd1 ba711 sqft1244 N Park Western Dr 32, SAN PEDRO, CA 90732Off Market
- $237,2802 bd2 ba961 sqft1246 N Park Western Dr 33, SAN PEDRO, CA 90732Off Market
- $521,2002 bd2 ba961 sqft1248 N Park Western Dr 41, SAN PEDRO, CA 90732Off Market
- $204,0001 bd1 ba711 sqft1262 N Park Western Dr 50, SAN PEDRO, CA 90732Off Market
Nearby schools
GreatSchools rating
- 10/10Park Western Place Elementary SchoolGrades: K-5Distance: 0.2 mi
- 8/10Rudecinda Sepulveda Dodson Middle SchoolGrades: 6-8Distance: 0.9 mi
- 7/10San Pedro Senior High SchoolGrades: 9-12Distance: 1.8 mi
Schools provided by the listing agent
- High: San Pedro
Source: CRMLS. This data may not be complete. We recommend contacting the local school district to confirm school assignments for this home.
Get a cash offer in 3 minutes
Find out how much your home could sell for in as little as 3 minutes with a no-obligation cash offer.
Estimated market value
$443,300
Get a cash offer in 3 minutes
Find out how much your home could sell for in as little as 3 minutes with a no-obligation cash offer.
Estimated market value
$443,300
- California
- Los Angeles County
- Los Angeles
- 90732
- San Pedro
- 1211 W Capitol Dr Unit 73
Nearby cities
Nearby neighborhoods
Nearby zip codes
Other Los Angeles Topics
