Sun-drenched interiors, timeless design, and a backyard built for making memories! This beautifully updated split-level is the one buyers have been waiting for. From the moment you step inside, oversized picture windows flood the home with natural light, highlighting the spacious rooms, fresh designer paint, elevated lighting fixtures, and thoughtful updates throughout. Gleaming hardwood floors extend throughout the home, creating warmth and continuity across every level. The main level was designed for both everyday living and effortless entertaining, featuring an inviting foyer with coat closet, a spacious living room with recessed lighting and crown molding, dedicated dining room, and an inviting eat-in kitchen that seamlessly connect together. Just a few steps down, the showstopping family room offers the perfect blend of warmth and character, anchored by a stunning fireplace framed by custom built-in shelving and cabinetry, an ideal backdrop for cozy evenings, movie nights, and holiday gatherings! Outside, the experience continues. The expansive, fully fenced backyard offers exceptional space to entertain, play, garden, or simply unwind. Whether hosting summer cookouts on the oversized concrete patio or enjoying a peaceful evening outdoors, this is the kind of backyard that truly sets a home apart. Upstairs, three generously sized bedrooms and a spacious shared hallway bathroom provide comfortable accommodations. Numerous recent improvements, including a new washer and dryer, water heater, sump pump with battery backup, and dedicated crawl space storage, deliver added peace of mind, along with an attached oversized two-car garage. Ideally located near Heritage Park and pool, tons of shopping along Golf Rd, dining and grocery, expressways, and commuter conveniences, this move-in-ready home combines style, comfort, and location in one unforgettable package. Welcome home!
Closed
$590,000
1211 W Haven Dr, Arlington Heights, IL 60005
3beds
1,671sqft
Single Family Residence
Built in 1971
9,300 Square Feet Lot
$590,100 Zestimate®
$353/sqft
$3,354 Estimated rent
Home value
$590,100
$537,000 - $649,000
$3,354/mo
Zestimate® history
Owner options
List your home for rent
$3,354/mo
Rent Zestimate®
Find your next renter with Zillow Rental Manager. Plus, with online applications, you can quickly screen prospective tenants – for free.
$3,354/mo
Rent Zestimate®
Refinance and save
$4,163/mo
Est. payment
Refinancing to a lower rate could help reduce your monthly payments and save thousands over the life of the loan.
$4,163/mo
Est. payment
Explore your selling options
Work with a Zillow partner agent
Leverage their expertise and Zillow's premium Showcase listings to get your home seen by more buyers.
Get startedList with your own agent
Get your home in front of millions of buyers by listing it on Zillow.
Learn how to do itSell it yourself
Take full control of how buyers see your home on Zillow by listing For Sale by Owner (FSBO).
List your homeWhat's special
Fresh designer paintTimeless designThree generously sized bedroomsSun-drenched interiorsThoughtful updates throughoutElevated lighting fixturesShowstopping family room
Zillow last checked:
Listing updated:
Listed by:
Holly Connors 773-383-2490,
@properties Christie's International Real Estate
Bought with:
Alexa Hara
@properties Christie's International Real Estate
Source: MRED as distributed by MLS GRID,MLS#: 12675912
Facts & features
Interior
Bedrooms & bathrooms
- Bedrooms: 3
- Bathrooms: 2
- Full bathrooms: 2
Rooms
- Room types: Foyer
Primary bedroom
- Features: Flooring (Carpet), Window Treatments (Blinds), Bathroom (Full)
- Level: Second
- Area: 168 Square Feet
- Dimensions: 14X12
Bedroom 2
- Features: Flooring (Hardwood), Window Treatments (Blinds)
- Level: Second
- Area: 168 Square Feet
- Dimensions: 14X12
Bedroom 3
- Features: Flooring (Hardwood), Window Treatments (Blinds)
- Level: Second
- Area: 108 Square Feet
- Dimensions: 12X9
Dining room
- Features: Flooring (Hardwood)
- Level: Main
- Area: 110 Square Feet
- Dimensions: 11X10
Family room
- Features: Flooring (Carpet), Window Treatments (Plantation Shutters)
- Level: Lower
- Area: 260 Square Feet
- Dimensions: 20X13
Foyer
- Features: Flooring (Hardwood), Window Treatments (Skylight(s))
- Level: Main
- Area: 108 Square Feet
- Dimensions: 9X12
Kitchen
- Features: Kitchen (Eating Area-Table Space), Flooring (Hardwood), Window Treatments (Bay Window(s), Skylight(s))
- Level: Main
- Area: 192 Square Feet
- Dimensions: 16X12
Laundry
- Features: Flooring (Vinyl), Window Treatments (Blinds)
- Level: Lower
- Area: 140 Square Feet
- Dimensions: 14X10
Living room
- Features: Flooring (Hardwood), Window Treatments (Curtains/Drapes)
- Level: Main
- Area: 216 Square Feet
- Dimensions: 18X12
Heating
- Natural Gas, Forced Air
Cooling
- Central Air
Appliances
- Included: Range, Dishwasher, Refrigerator, Washer, Dryer
- Laundry: In Unit
Features
- Built-in Features, Bookcases, Granite Counters, Separate Dining Room
- Flooring: Hardwood
- Windows: Skylight(s)
- Basement: Crawl Space,Partial
- Attic: Unfinished
- Number of fireplaces: 1
- Fireplace features: Gas Log, Family Room
Interior area
- Total structure area: 0
- Total interior livable area: 1,671 sqft
Property
Parking
- Total spaces: 2
- Parking features: Concrete, Garage Door Opener, Yes, Garage Owned, Attached, Garage
- Attached garage spaces: 2
- Has uncovered spaces: Yes
Accessibility
- Accessibility features: No Disability Access
Features
- Patio & porch: Patio
- Fencing: Fenced
Lot
- Size: 9,300 Square Feet
- Dimensions: 80 X 125
Details
- Parcel number: 08093110170000
- Special conditions: None
- Other equipment: Ceiling Fan(s), Sump Pump, Backup Sump Pump;
Construction
Type & style
- Home type: SingleFamily
- Architectural style: Traditional
- Property subtype: Single Family Residence
Materials
- Brick, Cedar
- Roof: Asphalt
Condition
- New construction: No
- Year built: 1971
Utilities & green energy
- Sewer: Public Sewer
- Water: Lake Michigan, Public
Community & HOA
Community
- Features: Curbs, Sidewalks, Street Lights, Street Paved
HOA
- Services included: None
Location
- Region: Arlington Heights
Financial & listing details
- Price per square foot: $353/sqft
- Tax assessed value: $367,170
- Annual tax amount: $9,080
- Date on market: 6/17/2026
- Listing terms: Cash
- Ownership: Fee Simple
Price history
| Date | Event | Price |
|---|---|---|
| 7/13/2026 | Sold | $590,000+12.4%$353/sqft |
Source:  MRED as distributed by MLS GRID #12675912 Report a problem MRED as distributed by MLS GRID #12675912 Report a problem | ||
| 6/24/2026 | Contingent | $525,000$314/sqft |
Source: MRED as distributed by MLS GRID #12675912 Report a problem | ||
| 6/17/2026 | Listed for sale | $525,000+38.2%$314/sqft |
Source: MRED as distributed by MLS GRID #12675912 Report a problem | ||
| 12/30/2020 | Sold | $380,000-7.3%$227/sqft |
Source: MRED as distributed by MLS GRID #10921621 Report a problem | ||
| 6/29/2006 | Sold | $410,000+28.9%$245/sqft |
Source: Public Record Report a problem | ||
| 2/6/2003 | Sold | $318,000+39.2%$190/sqft |
Source: Public Record Report a problem | ||
| 3/16/1999 | Sold | $228,500$137/sqft |
Source: Public Record Report a problem | ||
Public tax history
| Year | Property taxes | Tax assessment |
|---|---|---|
| 2024 | $9,081 +5.1% | $36,717 |
| 2023 | $8,640 -7.9% | $36,717 -3.4% |
| 2022 | $9,379 +65.5% | $38,000 +89.5% |
| 2021 | $5,668 +21.8% | $20,057 |
| 2020 | $4,655 -2.1% | $20,057 -11% |
| 2019 | $4,752 -35.1% | $22,537 -23.9% |
| 2018 | $7,324 +1.2% | $29,621 |
| 2017 | $7,235 +3.4% | $29,621 |
| 2016 | $6,996 +2.4% | $29,621 +8.7% |
| 2015 | $6,831 +1.1% | $27,253 |
| 2014 | $6,758 +2.7% | $27,253 |
| 2013 | $6,579 -2.6% | $27,253 -11.5% |
| 2012 | $6,758 -12.4% | $30,785 -14.3% |
| 2011 | $7,716 +0.9% | $35,929 |
| 2010 | $7,649 +12.9% | $35,929 -4.2% |
| 2009 | $6,774 +11.5% | $37,494 -7% |
| 2008 | $6,076 +4.2% | $40,316 |
| 2007 | $5,833 +11.5% | $40,316 +23.4% |
| 2006 | $5,231 +9.7% | $32,659 |
| 2005 | $4,767 +5% | $32,659 |
| 2004 | $4,541 -0.9% | $32,659 +19% |
| 2003 | $4,583 +6.1% | $27,435 |
| 2002 | $4,320 +16.3% | $27,435 |
| 2001 | $3,714 +1.6% | $27,435 +20.6% |
| 2000 | $3,657 +0% | $22,758 |
| 1999 | $3,657 | $22,758 |
Find assessor info on the county website
Neighborhood: 60005
Nearby homes
- $631,6004 bd4 ba1.9k sqft1207 W Haven Dr, Arlington Heights, IL 60005Off Market

- $818,8005 bd3 ba3k sqft1215 W Haven Dr, Arlington Heights, IL 60005Off Market
- $708,5004 bd3 ba2.2k sqft1517 S Harvard Ave, Arlington Heights, IL 60005Off Market
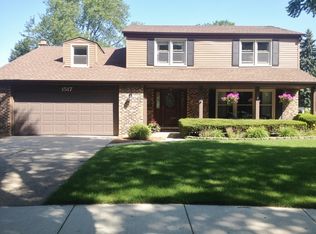
- $632,8004 bd2 ba1.8k sqft1203 W Haven Dr, Arlington Heights, IL 60005Off Market

- $574,1004 bd3 ba1.8k sqft1519 S Harvard Ave, Arlington Heights, IL 60005Off Market
- $582,7004 bd3 ba2.8k sqft1511 S Harvard Ave, Arlington Heights, IL 60005Off Market
- $764,4004 bd4 ba2.2k sqft1219 W Haven Dr, Arlington Heights, IL 60005Off Market
- $655,8005 bd2 ba2.8k sqft1206 W Haven Dr, Arlington Heights, IL 60005Off Market
Nearby schools
GreatSchools rating
- 5/10Juliette Low Elementary SchoolGrades: K-5Distance: 0.5 mi
- 7/10Holmes Jr High SchoolGrades: 6-8Distance: 1.6 mi
- 8/10Rolling Meadows High SchoolGrades: 9-12Distance: 1.1 mi
Schools provided by the listing agent
- Elementary: Juliette Low Elementary School
- Middle: Holmes Junior High School
- High: Rolling Meadows High School
- District: 59
Source: MRED as distributed by MLS GRID. This data may not be complete. We recommend contacting the local school district to confirm school assignments for this home.
Get a cash offer in 3 minutes
Find out how much your home could sell for in as little as 3 minutes with a no-obligation cash offer.
Estimated market value
$590,100
Get a cash offer in 3 minutes
Find out how much your home could sell for in as little as 3 minutes with a no-obligation cash offer.
Estimated market value
$590,100
- Illinois
- Cook County
- Arlington Heights
- 60005
- 1211 W Haven Dr
Nearby cities
Nearby neighborhoods
Nearby zip codes
Other Arlington Heights Topics
- Apartments for Rent in 60005
- Houses for Sale in 60005
- Houses for Rent in 60005
- 60005 Real Estate
- Arlington Heights Condos
- Houses for Sale in Arlington Heights
- Newest Listings in Arlington Heights
- Arlington Heights Home Values
- Arlington Heights Real Estate Agents
- Arlington Heights Refinance
- Arlington Heights Mortgage Rates
