Skip main navigation
Sold for $785,000
  • $785,000

    1211 W Horatio St APT E, Tampa, FL 33606

    3beds
    1,724sqft
    Townhouse
    Built in 1988
    903 Square Feet Lot
    $760,200 Zestimate®
    $455/sqft
    $3,913 Estimated rent

    Home value

    $760,200

    $692,000 - $829,000

    $3,913/mo

    Zestimate® history
    Loading
    Loading...

    Owner options

    List your home for rent

    $3,913/mo

    Rent Zestimate®

    Find your next renter with Zillow Rental Manager. Plus, with online applications, you can quickly screen prospective tenants – for free.

    Learn more

    $3,913/mo

    Rent Zestimate®

    Refinance and save

    $6,075/mo

    Est. payment

    Refinancing to a lower rate could help reduce your monthly payments and save thousands over the life of the loan.

    See today's rates

    $6,075/mo

    Est. payment

    Explore your selling options

    Work with a Zillow partner agent

    Leverage their expertise and Zillow's premium Showcase listings to get your home seen by more buyers.

    Get started

    List with your own agent

    Get your home in front of millions of buyers by listing it on Zillow.

    Learn how to do it

    Sell it yourself

    Take full control of how buyers see your home on Zillow by listing For Sale by Owner (FSBO).

    List your home

    What's special

    Private patioBeautifully updated bathroomGenerously sized bedroomsAmple counter spaceHigh-end detailsPrimary suiteStainless steel appliances
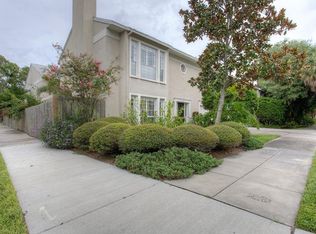
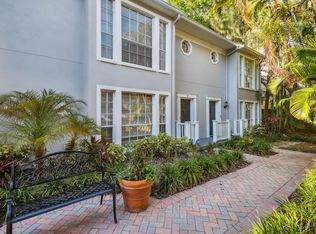
    UPDATED TO PERFECTION IN HYDE PARK! Welcome to this stunning 3-bedroom, 2.5-bathroom townhouse featuring a beautiful private patio. Flooded with natural light, this home offers a spacious and inviting living area. The chef’s kitchen is thoughtfully designed with high-end details, stainless steel appliances, and ample counter space—perfect for cooking and entertaining. The dining area boasts a serene view of the Zen-like patio, creating a peaceful ambiance. Upstairs, you'll find three generously sized bedrooms. The two guest bedrooms share a beautifully updated bathroom, while the primary suite is a true oasis—expansive in size with a luxurious en-suite bath. For added convenience, the laundry is also located on the second floor. This home includes a one-car garage with extra storage space. Don't miss this incredible opportunity to own a meticulously updated townhouse in a fantastic location! 6 Blocks from all the things Hyde Park!

    Zillow last checked:

    Listing updated:

    Listing Provided by:

    Kristin Leon 727-501-6516,

    COASTAL PROPERTIES GROUP INTERNATIONAL 727-493-1555,

    Sheri Skora 813-760-2264,

    COASTAL PROPERTIES GROUP INTER

    Bought with:

    Kathryn Crowe, 3339119

    SMITH & ASSOCIATES REAL ESTATE

    Source: Stellar MLS,MLS#: TB8361946MLS LogoOriginating MLS: Suncoast Tampa

    Facts & features

    Interior

    Bedrooms & bathrooms
    • Bedrooms: 3
    • Bathrooms: 3
    • Full bathrooms: 2
    • 1/2 bathrooms: 1
    Primary bedroom
    • Features: Walk-In Closet(s)
    • Level: Second
    • Area: 307.36 Square Feet
    • Dimensions: 13.6x22.6
    Bedroom 2
    • Features: Built-in Closet
    • Level: Second
    • Area: 137.94 Square Feet
    • Dimensions: 11.4x12.1
    Bedroom 3
    • Features: Built-in Closet
    • Level: Second
    • Area: 125.84 Square Feet
    • Dimensions: 10.4x12.1
    Dining room
    • Level: First
    • Area: 99.64 Square Feet
    • Dimensions: 10.6x9.4
    Kitchen
    • Level: First
    • Area: 140.17 Square Feet
    • Dimensions: 10.7x13.1
    Living room
    • Level: First
    • Area: 282.24 Square Feet
    • Dimensions: 14.4x19.6
    Heating
    • Central
    Cooling
    • Central Air
    Appliances
    • Included: Convection Oven, Dishwasher, Disposal, Dryer, Refrigerator, Washer
    • Laundry: Laundry Closet, Upper Level
    Features
    • Eating Space In Kitchen, Kitchen/Family Room Combo, Open Floorplan, PrimaryBedroom Upstairs, Solid Surface Counters, Solid Wood Cabinets
    • Flooring: Carpet, Engineered Hardwood, Tile
    • Doors: Sliding Doors
    • Has fireplace: Yes
    • Fireplace features: Wood Burning
    Interior area
    • Total structure area: 1,724
    • Total interior livable area: 1,724 sqft

    Property

    Parking
    • Total spaces: 1
    • Parking features: Garage - Attached
    • Attached garage spaces: 1
    Features
    • Levels: Two
    • Stories: 2
    • Patio & porch: Rear Porch
    • Exterior features: Lighting
    • Fencing: Fenced
    • Has view: Yes
    • View description: Garden
    Lot
    • Size: 903 sqft
    • Features: City Lot, Landscaped
    Details
    • Parcel number: A2329184T1000000E0000.0
    • Zoning: PD
    • Special conditions: None

    Construction

    Type & style
    • Home type: Townhouse
    • Architectural style: Traditional
    • Property subtype: Townhouse
    Materials
    • Block
    • Foundation: Slab
    • Roof: Other
    Condition
    • New construction: No
    • Year built: 1988

    Utilities & green energy

    • Sewer: Public Sewer
    • Water: Public
    • Utilities for property: Cable Available, Electricity Connected, Street Lights, Water Connected

    Community & neighborhood

    Community
    • Community features: None
    Location
    • Region: Tampa
    • Subdivision: WILLOW WOOD CONDO

    HOA & financial

    HOA
    • Has HOA: Yes
    • HOA fee: $700 monthly
    • Services included: None
    • Association name: Managed by owners
    Other fees
    • Pet fee: $0 monthly
    Other financial information
    • Total actual rent: 0

    Other

    Other facts
    • Listing terms: Cash,Conventional
    • Ownership: Fee Simple
    • Road surface type: Paved

    Price history

    DateEventPrice
    4/4/2025Sold$785,000$455/sqft
    Source: Stellar MLS #TB8361946 Report a problem
    3/16/2025Pending sale$785,000$455/sqft
    Source: Stellar MLS #TB8361946 Report a problem
    3/15/2025Listed for sale$785,000+37.7%$455/sqft
    Source: Stellar MLS #TB8361946 Report a problem
    12/9/2021Sold$570,000+86.9%$331/sqft
    Source: Public Record Report a problem
    7/11/2016Sold$305,000+8.2%$177/sqft
    Source: Public Record Report a problem
    1/12/2005Sold$281,900+18.4%$164/sqft
    Source: Public Record Report a problem
    4/2/2003Sold$238,000$138/sqft
    Source: Public Record Report a problem

    Public tax history

    YearProperty taxesTax assessment
    2025$9,982 +23.7%$541,310 +17.1%
    2024$8,071 +2.5%$462,325 +3%
    2023$7,876 +2.7%$448,859 +3%
    2022$7,672 +14.5%$435,785 +30.2%
    2021$6,699 +8.2%$334,746 +10%
    2020$6,190 +10.2%$304,315 +10%
    2019$5,619 $276,650 -22.9%
    2018$5,619 -18.7%$358,679 +20.9%
    2017$6,911 +12.2%$296,685 +24.6%
    2016$6,160 +21.4%$238,082 +10%
    2015$5,074 +15.8%$216,438 +10%
    2014$4,383 $196,762 +10%
    2013$4,383 +24.5%$178,875 +10%
    2012$3,520 -9.6%$162,614 -9.5%
    2011$3,895 -3.3%$179,653 -3.9%
    2010$4,026 -34.8%$186,946 -31.1%
    2009$6,172 +15%$271,487 +10%
    2008$5,367 -20.8%$246,806 -21.7%
    2007$6,772 -1.4%$315,365 -0.7%
    2006$6,871 +18.3%$317,466 +32.3%
    2005$5,809 $239,920 +4.9%
    2004-- $228,813 +27.4%
    2003-- $179,630 +2.4%
    2002-- $175,420
    2001-- $175,420 +71.2%
    2000$1,976 $102,490

    Find assessor info on the county website

    Neighborhood: North Hyde Park

    Nearby schools

    GreatSchools rating
    Get a cash offer in 3 minutes
    Find out how much your home could sell for in as little as 3 minutes with a no-obligation cash offer.
    Estimated market value
    $760,200
    Get a cash offer in 3 minutes
    Find out how much your home could sell for in as little as 3 minutes with a no-obligation cash offer.
    Estimated market value
    $760,200