Welcome to this completely renovated and remodeled property that offers a truly fresh and inviting living experience. With a new roof, interior, and exterior paint, this home exudes a sense of modernity and charm. Step into the upgraded new kitchen featuring a stunning waterfall island, complemented by new flooring and baseboards that add a touch of elegance. The addition of new dual-pane windows fills the home with natural light and enhances energy efficiency. Furthermore, the new electrical panel ensures safety and convenience, while the new garage door and motor offer seamless access. Inside the garage, new drywall provides a clean and organized space. The property's exterior is equally impressive, with new sprinklers, sprinkler valves, and a perimeter fence enhancing both aesthetics and functionality. Revel in the ambiance created by new recess lights throughout the house, illuminating the open layout and accentuating the ample space. The newly remodeled restrooms boast modern fixtures and finishes, while the new tankless water heater ensures a continuous supply of hot water. To top it off, the property features a sparkling new pool pump and motor, perfect for relaxing and enjoying the outdoor space. This home embodies a complete renovation and remodeling, delivering a welcoming atmosphere and a truly turnkey living experience.
Sold for $835,000
Listed by: WERE REAL ESTATE • Wally Elsherif • 626-609-9418
Bought with: KW Vision
$835,000
1211 W Louisa Ave, West Covina, CA 91790
3beds
1,166sqft
Single Family Residence
Built in 1955
6,592 Square Feet Lot
$-- Zestimate®
$716/sqft
$3,199 Estimated rent
Home value
Not available
Estimated sales range
Not available
$3,199/mo
Zestimate® history
Owner options
List your home for rent
$3,199/mo
Rent Zestimate®
Find your next renter with Zillow Rental Manager. Plus, with online applications, you can quickly screen prospective tenants – for free.
$3,199/mo
Rent Zestimate®
Refinance and save
$5,328/mo
Est. payment
Refinancing to a lower rate could help reduce your monthly payments and save thousands over the life of the loan.
$5,328/mo
Est. payment
Explore your selling options
Work with a Zillow partner agent
Leverage their expertise and Zillow's premium Showcase listings to get your home seen by more buyers.
Get startedList with your own agent
Get your home in front of millions of buyers by listing it on Zillow.
Learn how to do itSell it yourself
Take full control of how buyers see your home on Zillow by listing For Sale by Owner (FSBO).
List your homeWhat's special
Hot waterModern fixturesAmple spaceOpen layoutNew garage doorNatural lightNew roof
Zillow last checked:
Listing updated:
Listed by:
Wally Elsherif DRE #01809398 626-609-9418,
WERE REAL ESTATE,
Dirk Killingsworth DRE #01146012 206-424-8443,
Zillow Inc
Bought with:
Mercedes Erhahon, DRE #01933097
KW Vision
Source: CRMLS,MLS#: CV23134136 Originating MLS: California Regional MLS
Originating MLS: California Regional MLSFacts & features
Interior
Bedrooms & bathrooms
- Bedrooms: 3
- Bathrooms: 2
- Full bathrooms: 2
- Main level bathrooms: 2
- Main level bedrooms: 3
Rooms
- Room types: Bedroom, Entry/Foyer, Family Room, Kitchen, Primary Bedroom
Primary bedroom
- Features: Main Level Primary
Bedroom
- Features: All Bedrooms Down
Bedroom
- Features: Bedroom on Main Level
Bathroom
- Features: Bathroom Exhaust Fan, Dual Sinks, Remodeled, Separate Shower, Upgraded, Walk-In Shower
Kitchen
- Features: Kitchen Island, Kitchen/Family Room Combo, Pots & Pan Drawers, Quartz Counters, Remodeled, Self-closing Cabinet Doors, Self-closing Drawers, Updated Kitchen
Heating
- Central
Cooling
- Central Air, High Efficiency
Appliances
- Included: Dishwasher, Disposal, Gas Oven, Tankless Water Heater
- Laundry: Washer Hookup, Gas Dryer Hookup, In Garage
Features
- Breakfast Bar, Eat-in Kitchen, Open Floorplan, Quartz Counters, All Bedrooms Down, Bedroom on Main Level, Main Level Primary
- Flooring: Laminate, Wood
- Windows: Double Pane Windows, ENERGY STAR Qualified Windows, Screens
- Has fireplace: No
- Fireplace features: None
- Common walls with other units/homes: No Common Walls
Interior area
- Total interior livable area: 1,166 sqft
Property
Parking
- Total spaces: 2
- Parking features: Driveway, Garage
- Attached garage spaces: 2
Accessibility
- Accessibility features: See Remarks
Features
- Levels: One
- Stories: 1
- Entry location: First floor
- Patio & porch: Concrete
- Has private pool: Yes
- Pool features: Filtered, In Ground, Private
- Has spa: Yes
- Spa features: Heated, In Ground, Private
- Fencing: New Condition,Wood
- Has view: Yes
- View description: Pool
Lot
- Size: 6,592 Square Feet
- Features: Corner Lot, Front Yard, Sprinklers In Rear, Sprinklers In Front, Landscaped, Sprinkler System
Details
- Parcel number: 8440009006
- Zoning: WCR17500*
- Special conditions: Standard
Construction
Type & style
- Home type: SingleFamily
- Architectural style: Modern
- Property subtype: Single Family Residence
Materials
- Drywall, Concrete
- Foundation: None
- Roof: Shingle
Condition
- Updated/Remodeled,Turnkey
- New construction: No
- Year built: 1955
Utilities & green energy
- Electric: Standard
- Sewer: Public Sewer
- Water: Public
- Utilities for property: Electricity Connected, Natural Gas Connected, Sewer Connected, Water Connected
Community & HOA
Community
- Features: Biking, Curbs, Street Lights, Sidewalks
- Security: Security System, Carbon Monoxide Detector(s), Smoke Detector(s)
Location
- Region: West Covina
Financial & listing details
- Price per square foot: $716/sqft
- Tax assessed value: $868,733
- Date on market: 7/20/2023
- Cumulative days on market: 41 days
- Listing terms: Cash to New Loan
- Exclusions: Furniture
- Road surface type: Paved
Price history
| Date | Event | Price |
|---|---|---|
| 9/22/2023 | Sold | $835,000+1.2%$716/sqft |
Source:  CRMLS #CV23134136 Report a problem CRMLS #CV23134136 Report a problem | ||
| 9/22/2023 | Pending sale | $824,888$707/sqft |
Source: CRMLS #CV23134136 Report a problem | ||
| 9/5/2023 | Contingent | $824,888$707/sqft |
Source: CRMLS #CV23134136 Report a problem | ||
| 8/21/2023 | Price change | $824,888-2.9%$707/sqft |
Source: CRMLS #CV23134136 Report a problem | ||
| 7/24/2023 | Listed for sale | $849,888$729/sqft |
Source: CRMLS #CV23134136 Report a problem | ||
| 7/24/2023 | Pending sale | $849,888$729/sqft |
Source: CRMLS #CV23134136 Report a problem | ||
| 7/20/2023 | Listed for sale | $849,888+38.9%$729/sqft |
Source: CRMLS #CV23134136 Report a problem | ||
| 5/26/2023 | Sold | $612,000+2.2%$525/sqft |
Source: Public Record Report a problem | ||
| 5/16/2023 | Contingent | $599,000$514/sqft |
Source: CRMLS #DW23080596 Report a problem | ||
| 5/11/2023 | Listed for sale | $599,000$514/sqft |
Source: CRMLS #DW23080596 Report a problem | ||
Public tax history
| Year | Property taxes | Tax assessment |
|---|---|---|
| 2026 | -- | $868,733 +2% |
| 2025 | $10,569 +3.6% | $851,700 +2% |
| 2024 | $10,207 +706.1% | $835,000 +1074.5% |
| 2023 | $1,266 +1.5% | $71,096 +2% |
| 2022 | $1,247 +2% | $69,703 +2% |
| 2021 | $1,223 +1.5% | $68,337 +1% |
| 2020 | $1,205 | $67,638 +2% |
| 2019 | $1,205 +9.9% | $66,312 +2% |
| 2018 | $1,097 | $65,013 +2% |
| 2017 | $1,097 +2% | $63,739 +2% |
| 2016 | $1,076 +6.7% | $62,490 +1.5% |
| 2015 | $1,008 +1.7% | $61,553 +2% |
| 2014 | $992 | $60,349 +2.5% |
| 2012 | -- | $58,901 +2% |
| 2011 | -- | $57,747 +0.8% |
| 2010 | -- | $57,317 -0.2% |
| 2009 | -- | $57,454 +2% |
| 2008 | -- | $56,329 +2% |
| 2007 | -- | $55,226 +2% |
| 2006 | -- | $54,144 |
| 2005 | -- | $54,144 +4% |
| 2004 | -- | $52,043 +1.9% |
| 2003 | -- | $51,090 +2% |
| 2002 | -- | $50,089 +4% |
| 2000 | -- | $48,146 |
Find assessor info on the county website
Neighborhood: 91790
Nearby homes
- $789,2004 bd2 ba1.2k sqft1215 W Louisa Ave, West Covina, CA 91790Off Market
- $841,0004 bd2 ba1.2k sqft755 N Ellen Dr, West Covina, CA 91790Off Market
- $865,0003 bd2 ba1.7k sqft1221 W Louisa Ave, West Covina, CA 91790Off Market
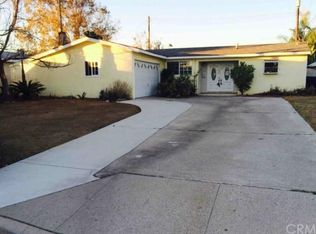
- $810,0003 bd2 ba1.5k sqft1155 W Louisa Ave, West Covina, CA 91790Sold

- $837,0003 bd2 ba1.7k sqft759 N Ellen Dr, West Covina, CA 91790Off Market
- $891,0003 bd3 ba1.5k sqft1210 W Louisa Ave, West Covina, CA 91790Off Market
- $855,4003 bd2 ba1.6k sqft1206 W Louisa Ave, West Covina, CA 91790Off Market
- $779,3003 bd2 ba1.2k sqft1216 W Louisa Ave, West Covina, CA 91790Off Market
Nearby schools
GreatSchools rating
- 9/10Grovecenter Elementary SchoolGrades: K-5Distance: 0.7 mi
- 4/10Traweek Middle SchoolGrades: 6-8Distance: 1.6 mi
- 7/10Covina High SchoolGrades: 9-12Distance: 1.7 mi
Schools provided by the listing agent
- High: Covina
Source: CRMLS. This data may not be complete. We recommend contacting the local school district to confirm school assignments for this home.


Get pre-qualified for a loan
At Zillow Home Loans, we can pre-qualify you in as little as 5 minutes with no impact to your credit score.An equal housing lender. NMLS #10287.
- California
- Los Angeles County
- West Covina
- 91790
- 1211 W Louisa Ave
Nearby cities
Nearby zip codes
Other West Covina Topics
