Skip main navigation
Closed
  • $351,100

    1211 W Park Ave, Champaign, IL 61821

    4beds
    1,834sqft
    Single Family Residence
    Built in 1917
    9,147.6 Square Feet Lot
    $353,500 Zestimate®
    $191/sqft
    $2,005 Estimated rent

    Home value

    $353,500

    $311,000 - $403,000

    $2,005/mo

    Zestimate® history
    Loading
    Loading...

    Owner options

    List your home for rent

    $2,005/mo

    Rent Zestimate®

    Find your next renter with Zillow Rental Manager. Plus, with online applications, you can quickly screen prospective tenants – for free.

    Learn more

    $2,005/mo

    Rent Zestimate®

    Refinance and save

    $2,522/mo

    Est. payment

    Refinancing to a lower rate could help reduce your monthly payments and save thousands over the life of the loan.

    See today's rates

    $2,522/mo

    Est. payment

    Explore your selling options

    Work with a Zillow partner agent

    Leverage their expertise and Zillow's premium Showcase listings to get your home seen by more buyers.

    Get started

    List with your own agent

    Get your home in front of millions of buyers by listing it on Zillow.

    Learn how to do it

    Sell it yourself

    Take full control of how buyers see your home on Zillow by listing For Sale by Owner (FSBO).

    List your home

    What's special

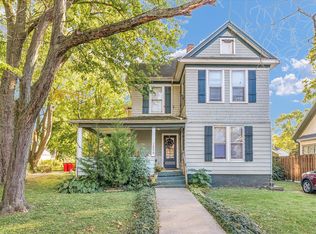
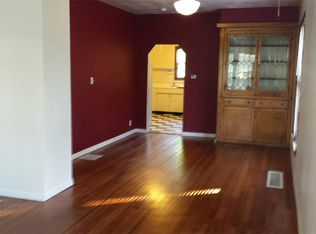
    Generously sized first-floor bedroomInviting screened front porchGorgeous wood floorsPeriod trim and moldings
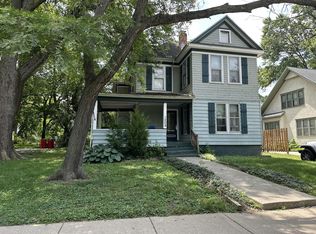
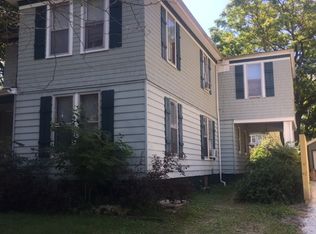
    This beautifully updated Craftsman bungalow blends historic charm with thoughtful modern upgrades, all set along the beloved brick streets of Old Town Champaign. Tucked between Eisner Park and a brand-new elementary school, and convenient public transportation, the location is as appealing as the home itself. Pause for a moment on the inviting screened front porch, the perfect spot to unwind and visit with neighbors, before stepping inside to discover bright, open living spaces filled with character. Gorgeous wood floors flow seamlessly from room to room, complemented by period trim and moldings that preserve the home's timeless appeal. The kitchen strikes the perfect balance between modern function and classic style, thoughtfully designed to meet the needs of everyday living and effortless entertaining. A generously sized first-floor bedroom offers flexibility for guests or main-level living. Upstairs, you'll find three additional bedrooms all with generous walk-in closets, including one currently used as a second living room, and a spacious full bath. Outside, enjoy a landscaped and fenced yard ideal for relaxing or entertaining, plus a two-car garage for added convenience. Extensive 2016 updates provide peace of mind, including: Two new furnaces with smart controls and allergy air system, new water heater, radon mitigation system, basement waterproofing system, new roof, complete kitchen remodel. This is a rare opportunity to own a lovingly updated historic home in one of Champaign's most charming neighborhoods.

    Zillow last checked:

    Listing updated:

    Listing courtesy of:

    Jeffrey Finke 217-493-0094,

    Coldwell Banker R.E. Group,

    Kristine Chalifoux 217-493-7127,

    Coldwell Banker R.E. Group

    Bought with:

    Rodica Taritsa

    KELLER WILLIAMS-TREC

    Source: MRED as distributed by MLS GRID,MLS#: 12574759MLS Logo

    Facts & features

    Interior

    Bedrooms & bathrooms
    • Bedrooms: 4
    • Bathrooms: 2
    • Full bathrooms: 1
    • 1/2 bathrooms: 1
    Primary bedroom
    • Features: Flooring (Hardwood)
    • Level: Second
    • Area: 180 Square Feet
    • Dimensions: 15X12
    Bedroom 2
    • Features: Flooring (Hardwood)
    • Level: Main
    • Area: 156 Square Feet
    • Dimensions: 13X12
    Bedroom 3
    • Features: Flooring (Hardwood)
    • Level: Second
    • Area: 168 Square Feet
    • Dimensions: 12X14
    Bedroom 4
    • Level: Second
    • Area: 290 Square Feet
    • Dimensions: 29X10
    Dining room
    • Features: Flooring (Hardwood)
    • Level: Main
    • Area: 143 Square Feet
    • Dimensions: 13X11
    Kitchen
    • Features: Kitchen (Pantry-Closet), Flooring (Vinyl)
    • Level: Main
    • Area: 182 Square Feet
    • Dimensions: 14X13
    Living room
    • Features: Flooring (Hardwood)
    • Level: Main
    • Area: 228 Square Feet
    • Dimensions: 12X19
    Office
    • Level: Main
    • Area: 40 Square Feet
    • Dimensions: 8X5
    Recreation room
    • Level: Basement
    • Area: 396 Square Feet
    • Dimensions: 12X33
    Heating
    • Natural Gas, Steam
    Cooling
    • Central Air
    Appliances
    • Included: Range, Microwave, Dishwasher, Refrigerator, Washer, Dryer
    Features
    • 1st Floor Bedroom
    • Basement: Partially Finished,Unfinished,Full
    Interior area
    • Total structure area: 2,751
    • Total interior livable area: 1,834 sqft
    • Finished area below ground: 0

    Property

    Parking
    • Total spaces: 2
    • Parking features: Yes, Garage Owned, Detached, Garage
    • Garage spaces: 2
    Accessibility
    • Accessibility features: No Disability Access
    Features
    • Stories: 1
    • Patio & porch: Porch, Screened
    Lot
    • Size: 9,147 sqft
    • Dimensions: 62X148
    Details
    • Parcel number: 422011406005
    • Special conditions: None
    • Other equipment: Sump Pump

    Construction

    Type & style
    • Home type: SingleFamily
    • Architectural style: Bungalow
    • Property subtype: Single Family Residence
    Materials
    • Stucco
    • Roof: Asphalt
    Condition
    • New construction: No
    • Year built: 1917

    Utilities & green energy

    • Sewer: Public Sewer
    • Water: Public

    Community & neighborhood

    Community
    • Community features: Park, Sidewalks, Street Lights
    Location
    • Region: Champaign

    HOA & financial

    HOA
    • Services included: None

    Other

    Other facts
    • Listing terms: Conventional
    • Ownership: Fee Simple

    Price history

    DateEventPrice
    5/15/2026Sold$351,100+8%$191/sqft
    Source: MRED as distributed by MLS GRID #12574759 Report a problem
    3/10/2026Contingent$325,000$177/sqft
    Source: MRED as distributed by MLS GRID #12574759 Report a problem
    3/7/2026Listed for sale$325,000+81.6%$177/sqft
    Source: MRED as distributed by MLS GRID #12574759 Report a problem
    1/7/2019Sold$179,000+13.7%$98/sqft
    Source: Public Record Report a problem
    6/2/2016Sold$157,500$86/sqft
    Source: MRED as distributed by MLS GRID #09468225 Report a problem

    Public tax history

    YearProperty taxesTax assessment
    2024$5,782 +7.1%$72,300 +9.8%
    2023$5,397 +7.2%$65,850 +8.4%
    2022$5,035 +2.7%$60,750 +2%
    2021$4,903 +4.3%$59,560 +4%
    2020$4,701 $57,270 +2.1%
    2019-- $56,090 +1.6%
    2018-- $55,210 +4%
    2017$3,804 $53,090 +2.1%
    2016$3,804 $51,990 +1.8%
    2015$3,804 +0.3%$51,070
    2014$3,792 +0.9%$51,070
    2013$3,757 +1.1%$51,070 -2%
    2012$3,716 +4.4%$52,110
    2011$3,561 +0.6%$52,110 -2.2%
    2010$3,541 $53,290
    2009-- $53,290
    2008-- $53,290 +2.9%
    2007$3,400 +2.1%$51,790 +3.5%
    2006$3,330 +7.3%$50,040 +9.1%
    2005$3,105 +9.9%$45,870 +3.9%
    2004$2,826 +1.8%$44,150 +9.9%
    2003$2,775 +6.9%$40,180 +8.7%
    2002$2,595 +8.2%$36,950 +6.9%
    2001$2,399 +7.1%$34,570 +6.3%
    2000$2,240 $32,530

    Find assessor info on the county website

    Neighborhood: 61821

    Nearby schools

    GreatSchools rating
    Schools provided by the listing agent
    • High: Central High School
    • District: 4

    Source: MRED as distributed by MLS GRID. This data may not be complete. We recommend contacting the local school district to confirm school assignments for this home.

    Get pre-qualified for a loan
    At Zillow Home Loans, we can pre-qualify you in as little as 5 minutes with no impact to your credit score.

    An equal housing lender. NMLS #10287.

    Sell for more on Zillow
    Get a Zillow Showcase℠ listing at no additional cost and you could sell for .
    $353,500
    2% more
    +$7,070
    With Zillow Showcase(estimated)
    $360,570