Skip main navigation
Sold for $482,000
  • $482,000

    1211 W POLK Street, Phoenix, AZ 85007

    3beds
    1,410sqft
    Single Family Residence
    Built in 1926
    6,244 Square Feet Lot
    $-- Zestimate®
    $342/sqft
    $2,299 Estimated rent

    Home value

    Not available

    Estimated sales range

    Not available

    $2,299/mo

    Zestimate® history
    Loading
    Loading...

    Owner options

    List your home for rent

    $2,299/mo

    Rent Zestimate®

    Find your next renter with Zillow Rental Manager. Plus, with online applications, you can quickly screen prospective tenants – for free.

    Learn more

    $2,299/mo

    Rent Zestimate®

    Refinance and save

    $2,908/mo

    Est. payment

    Refinancing to a lower rate could help reduce your monthly payments and save thousands over the life of the loan.

    See today's rates

    $2,908/mo

    Est. payment

    Explore your selling options

    Work with a Zillow partner agent

    Leverage their expertise and Zillow's premium Showcase listings to get your home seen by more buyers.

    Get started

    List with your own agent

    Get your home in front of millions of buyers by listing it on Zillow.

    Learn how to do it

    Sell it yourself

    Take full control of how buyers see your home on Zillow by listing For Sale by Owner (FSBO).

    List your home

    What's special

    Sparkling poolGardening areasRadiant desert landscapingAbundance of colorful flowersFragrant garden plantsHigh-end light fixturesRecessed lighting throughout
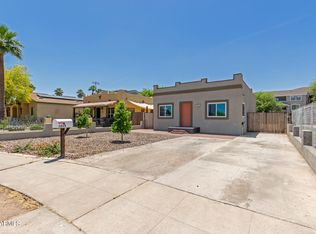
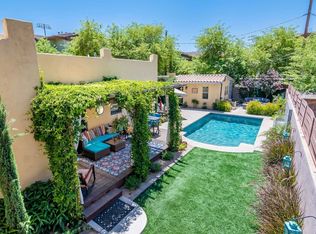
    This 1926 Spanish Colonial Revival in Oakland Historic District just turned 100 with an architectural redesign, rebuild, plus a full internal and external facelift. With super strong bones, this home has been comprehensively updated with dual pane windows throughout, wiring, plumbing, HVAC, roof, interior doors, exterior doors, and high-end finishes everywhere. Every detail has been thoughtfully addressed from top to bottom, inside and out. An old-school, inviting covered front porch creates a welcoming first impression, with artificial turf and stunning desert landscaping framing the front yard. An automated electronic RV driveway gate provides private gated off-street parking with room for a small RV. Upon entry, the home is cheerful and colorful with open 9' ceilings. Inside, tasteful custom paint colors are paired with wood flooring in the main living areas, elegant stone flooring, recessed lighting throughout, high-end light fixtures, period-appropriate 7" baseboards, crown molding, and upscale tile work on walls and floors. The fireplace is wrapped in custom brickwork and tile with a thick, wood mantel. The kitchen is elegant and spectacular! The standout turquoise retro Big Chill appliances include the gas oven/range, refrigerator, and dishwasher. There is also a generous amount of custom cabinetry, soffits, marble countertops, LUX tiled walls, and a sizable pantry. The eat-in space off the kitchen can double as a formal dining room. The custom primary suite with a coffered ceiling has a 15' x 5' walk-in closet and a luxurious, impressive 15' x 9' bathroom with dual sinks. The second bedroom also has a walk-in closet, with Jack & Jill bath access to the kitchen/dining area. The private retreat-style backyard offers an intimate 16' x 10' screened pergola porch with a wood deck, great for both relaxing and entertaining. It also includes a sparkling pool, custom outdoor shower with hot water, artificial turf, fragrant garden plants, an abundance of colorful flowers, Madagascar palms, gardening areas, and more radiant desert landscaping. The main house is 1,170 sf, with a detached 240 sf casita/guest quarters plus a detached 184 sf workshop. The casita is ideal for possible rental income, guests, an artist space, yoga studio, or separate office. The workshop includes workbenches, cabinets, and shelving. This is a fantastic Downtown Phoenix location near art galleries, theaters, restaurants, boutique shops, The Phoenix Theatre Company, Arizona Financial Theatre, Orpheum Theatre, The Van Buren, and all the downtown core has to offer. This home sits within walking distance of First Friday Art Walk in Roosevelt Row, which connects directly to Grand Ave and the local arts and festival scene. This property has been impeccably maintained inside and out and is not to be missed.

    Zillow last checked:

    Listing updated:

    Listed by:

    Laura Boyajian (602)400-0008,

    HomeSmart

    Bought with:

    Angela M MacDonald, SA690693000

    Equities Real Estate

    Source: ARMLS,MLS#: 7061698MLS Logo

    Facts & features

    Interior

    Bedrooms & bathrooms
    • Bedrooms: 3
    • Bathrooms: 3
    • Full bathrooms: 3
    Primary bedroom
    • Level: First
    • Area: 143
    • Dimensions: 13.00 x 11.00
    Bedroom 2
    • Level: First
    • Area: 110
    • Dimensions: 11.00 x 10.00
    Bedroom 3
    • Description: Detached Casita
    • Level: First
    • Area: 156
    • Dimensions: 13.00 x 12.00
    Dining room
    • Level: First
    • Area: 99
    • Dimensions: 11.00 x 9.00
    Kitchen
    • Level: First
    • Area: 187
    • Dimensions: 17.00 x 11.00
    Living room
    • Level: First
    • Area: 210
    • Dimensions: 15.00 x 14.00
    Workshop
    • Level: First
    • Area: 187
    • Dimensions: 17.00 x 11.00
    Heating
    • Natural Gas
    Cooling
    • Central Air, Ceiling Fan(s), Programmable Thmstat, Wall/Window Unit(s)
    Appliances
    • Included: Washer/Dryer Stacked, Dryer, Washer, Gas Stub for Range, Refrigerator, Dishwasher, Disposal, Gas Range, Gas Oven
    • Laundry: Inside
    Features
    • Non-laminate Counter, High Speed Internet, Double Vanity, See Remarks, Master Downstairs, Eat-in Kitchen, 9+ Flat Ceilings, No Interior Steps, Pantry, Full Bth Master Bdrm, Separate Shwr & Tub
    • Flooring: Tile, Wood
    • Windows: Screens, Double Pane Windows
    • Has basement: No
    • Number of fireplaces: 1
    • Fireplace features: Living Room, Gas
    Interior area
    • Total structure area: 1,410
    • Total interior livable area: 1,410 sqft

    Property

    Parking
    • Total spaces: 4
    • Parking features: Gated
    • Uncovered spaces: 4
    Features
    • Stories: 1
    • Patio & porch: Covered Deck, Covered, Patio
    • Exterior features: Other, Private Yard, Screened in Patio(s), Storage
    • Has private pool: Yes
    • Pool features: Outdoor Pool
    • Spa features: None
    • Fencing: Front Yard,Back Yard,Block,Wrought Iron
    • Has view: Yes
    • View description: City, City Lights
    Lot
    • Size: 6,244 Square Feet
    • Features: North/South Exposure, Sprinklers In Rear, Sprinklers In Front, Desert Back, Desert Front, Gravel/Stone Front, Gravel/Stone Back, Synthetic Grass Frnt, Synthetic Grass Back, Auto Timer H2O Front, Auto Timer H2O Back
    Details
    • Additional structures: Workshop
    • Parcel number: 11128175A

    Construction

    Type & style
    • Home type: SingleFamily
    • Architectural style: See Remarks,Spanish
    • Property subtype: Single Family Residence
    Materials
    • Spray Foam Insulation, Stucco, Wood Frame, Painted, Brick
    • Foundation: Slab, Concrete Perimeter
    • Roof: Foam
    Condition
    • Year built: 1926

    Utilities & green energy

    • Sewer: Public Sewer

    Community & HOA

    Community
    • Features: Near Light Rail Stop, Near Bus Stop, Historic District
    • Security: Security System Owned
    • Subdivision: UNIVERSITY ADDITION
    HOA
    • Has HOA: No
    • Services included: No Fees
    Location
    • Region: Phoenix

    Financial & listing details

    • Price per square foot: $342/sqft
    • Tax assessed value: $360,200
    • Annual tax amount: $2,699
    • Date on market: 8/10/2026
    • Listing terms: Cash,Conventional,FHA,VA Loan
    • Ownership: Fee Simple

    Price history

    DateEventPrice
    9/21/2026Sold$482,000+1.5%$342/sqft
    Source: ARMLS #7061698 Report a problem
    8/10/2026Pending sale$475,000$337/sqft
    Source: ARMLS #7061698 Report a problem
    8/10/2026Listed for sale$475,000+10.7%$337/sqft
    Source: ARMLS #7061698 Report a problem
    6/17/2020Sold$429,000+202.1%$304/sqft
    Source: Public Record Report a problem
    5/14/2007Sold$142,000+398.1%$101/sqft
    Source: Public Record Report a problem
    11/18/1994Sold$28,510$20/sqft
    Source: Public Record Report a problem

    Public tax history

    YearProperty taxesTax assessment
    2025$2,439 +19.8%$36,020 -6%
    2024$2,035 +1%$38,320 +146.1%
    2023$2,016 +4%$15,571 -34.8%
    2022$1,939 -1.5%$23,880 +14.7%
    2021$1,968 0%$20,820 +19.2%
    2020$1,969 -1.4%$17,470 +36.4%
    2019$1,996 $12,810 +214.7%
    2017$1,996 $4,070
    Find assessor info on the county website

    Neighborhood: Central City

    Nearby schools

    GreatSchools rating
    Schools provided by the listing agent
    • Elementary: Capitol Elementary School
    • Middle: Capitol Elementary School
    • High: Central High School
    • District: Phoenix Elementary District

    Source: ARMLS. This data may not be complete. We recommend contacting the local school district to confirm school assignments for this home.

    Get pre-qualified for a loan
    At Zillow Home Loans, we can pre-qualify you in as little as 5 minutes with no impact to your credit score.

    An equal housing lender. NMLS #10287.