This exquisite custom built Tudor sits on one of the prettiest wooded lots in the neighborhood. Sit on your deck in tranquil privacy at the end of your day. Enjoy the new landscaping just put in by the owners(complete with landscape lighting). The lot and landscaping just provides the perfect setting for the gem you'll find as you enter the front door. Warm hardwood floors greet you and continue throughout most of the home. The millwork throughout is impeccable and adds those architectural elements that elevate this beauty above most others. The current owners have also made so many updates in the last year. Enjoy the light and bright renovated kitchen that boasts new COFFEE BAR, Beverage Fridge, Quartz Counters, Backsplash, S/S appliances, cabinet Hardware, and lighting. The skylight lets loads of natural light in as well. The Great Room welcomes all with soaring vaulted ceilings, beams and its own skylight. Add to that, a charming window seat to curl up with a good book in front of the warm and inviting gas fireplace and you've got yourself a perfect afternoon. You don't even have to get up to grab your next book from the gleaming built-ins next to you. The Formal Dining room is currently being used as the perfect playroom in sight at all times from both the kitchen and the great room. And the updated laundry room is right around the corner from the kitchen. Those gorgeous wood floors continue upstairs through all 4 bdrms. The Primary suite has lovely views out to that wooded backyard and enjoys a huge walk-in closet and ensuite bath with double vanities, jetted tub and walk-in shower. The lwr. level family room will remind you of an English Pub with its glossy and rich wood paneling and tray ceiling. It opens out to the hot tub and rear yard. The deck can be accessed from down below or right off the kitchen and is the perfect spot for outdoor entertaining. See Special Feature Sheet at the home for all of the extras we don't have room for here.
Sold for $560,000
$560,000
1211 Walnut Valley Ln, Dayton, OH 45458
4beds
3,199sqft
Single Family Residence
Built in 1985
0.37 Acres Lot
$592,400 Zestimate®
$175/sqft
$3,375 Estimated rent
Home value
$592,400
$563,000 - $622,000
$3,375/mo
Zestimate® history
Owner options
List your home for rent
$3,375/mo
Rent Zestimate®
Find your next renter with Zillow Rental Manager. Plus, with online applications, you can quickly screen prospective tenants – for free.
$3,375/mo
Rent Zestimate®
Refinance and save
$3,873/mo
Est. payment
Refinancing to a lower rate could help reduce your monthly payments and save thousands over the life of the loan.
$3,873/mo
Est. payment
Explore your selling options
Work with a Zillow partner agent
Leverage their expertise and Zillow's premium Showcase listings to get your home seen by more buyers.
Get startedList with your own agent
Get your home in front of millions of buyers by listing it on Zillow.
Learn how to do itSell it yourself
Take full control of how buyers see your home on Zillow by listing For Sale by Owner (FSBO).
List your homeWhat's special
Zillow last checked:
Listing updated:
Listed by:
Kathy A Winter (937)439-4500,
Coldwell Banker Heritage
Bought with:
Cristian Dickman, 2023006093
Coldwell Banker Heritage
Source: DABR MLS,MLS#: 917102 Originating MLS: Dayton Area Board of REALTORS
Originating MLS: Dayton Area Board of REALTORSFacts & features
Interior
Bedrooms & bathrooms
- Bedrooms: 4
- Bathrooms: 4
- Full bathrooms: 2
- 1/2 bathrooms: 2
- Main level bathrooms: 1
Bedroom
- Level: Second
- Dimensions: 16 x 16
Bedroom
- Level: Second
- Dimensions: 12 x 11
Bedroom
- Level: Second
- Dimensions: 12 x 11
Bedroom
- Level: Second
- Dimensions: 11 x 11
Breakfast room nook
- Level: Main
- Dimensions: 17 x 10
Dining room
- Level: Main
- Dimensions: 14 x 12
Entry foyer
- Level: Main
- Dimensions: 12 x 9
Family room
- Level: Lower
- Dimensions: 19 x 18
Great room
- Level: Main
- Dimensions: 21 x 20
Kitchen
- Level: Main
- Dimensions: 14 x 12
Utility room
- Level: Main
- Dimensions: 8 x 7
Heating
- Forced Air, Natural Gas
Cooling
- Central Air
Appliances
- Included: Dishwasher, Disposal, Range, Refrigerator, Water Softener, Gas Water Heater
Features
- Ceiling Fan(s), Cathedral Ceiling(s), Hot Tub/Spa, Walk-In Closet(s)
- Basement: Crawl Space,Finished,Partial,Walk-Out Access
- Number of fireplaces: 1
- Fireplace features: One, Gas
Interior area
- Total structure area: 3,199
- Total interior livable area: 3,199 sqft
Property
Parking
- Total spaces: 2
- Parking features: Attached, Garage, Two Car Garage, Garage Door Opener, Storage
- Attached garage spaces: 2
Features
- Levels: Three Or More,Multi/Split
- Patio & porch: Deck
- Exterior features: Deck, Sprinkler/Irrigation, Storage
Lot
- Size: 0.37 Acres
- Dimensions: .37 AC
Details
- Additional structures: Shed(s)
- Parcel number: O67281160004
- Zoning: Residential
- Zoning description: Residential
Construction
Type & style
- Home type: SingleFamily
- Architectural style: Tudor
- Property subtype: Single Family Residence
Materials
- Stucco
Condition
- Year built: 1985
Details
- Builder model: Custom
Utilities & green energy
- Water: Public
- Utilities for property: Natural Gas Available, Sewer Available, Water Available
Community & HOA
Community
- Security: Surveillance System
- Subdivision: Nutt Road Estates
HOA
- Has HOA: No
Location
- Region: Dayton
Financial & listing details
- Price per square foot: $175/sqft
- Tax assessed value: $440,120
- Annual tax amount: $10,305
- Date on market: 8/7/2024
- Listing terms: Conventional,FHA,VA Loan
Price history
| Date | Event | Price |
|---|---|---|
| 10/3/2024 | Sold | $560,000-2.6%$175/sqft |
Source:  DABR MLS #917102 Report a problem DABR MLS #917102 Report a problem | ||
| 9/6/2024 | Pending sale | $575,000$180/sqft |
Source: DABR MLS #917102 Report a problem | ||
| 8/7/2024 | Listed for sale | $575,000+17.1%$180/sqft |
Source: DABR MLS #917102 Report a problem | ||
| 5/4/2023 | Sold | $491,000+33.1%$153/sqft |
Source: Public Record Report a problem | ||
| 6/26/2019 | Sold | $369,000-0.2%$115/sqft |
Source: Public Record Report a problem | ||
| 5/4/2019 | Pending sale | $369,900$116/sqft |
Source: RE/MAX Alliance Realty #789774 Report a problem | ||
| 5/1/2019 | Listed for sale | $369,900$116/sqft |
Source: RE/MAX Alliance Realty #789774 Report a problem | ||
Public tax history
| Year | Property taxes | Tax assessment |
|---|---|---|
| 2025 | $10,305 -0.2% | $154,050 |
| 2024 | $10,322 +8.8% | $154,050 |
| 2023 | $9,484 +2.1% | $154,050 +29% |
| 2022 | $9,291 -0.3% | $119,410 |
| 2021 | $9,316 +0.1% | $119,410 |
| 2020 | $9,303 +12.6% | $119,410 +26.1% |
| 2019 | $8,259 +12% | $94,700 |
| 2018 | $7,376 +1.1% | $94,700 |
| 2017 | $7,297 +5.4% | $94,700 +11.8% |
| 2016 | $6,925 -0.2% | $84,700 |
| 2015 | $6,938 +1.8% | $84,700 |
| 2014 | $6,813 | $84,700 |
Find assessor info on the county website
Neighborhood: 45458
Nearby homes
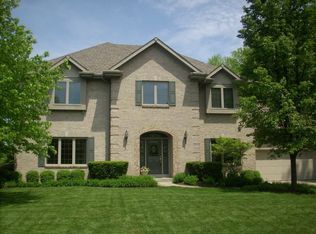
- $549,2004 bd3 ba3.5k sqft1199 Walnut Valley Ln, Dayton, OH 45458Off Market
- $473,4004 bd2 ba3.1k sqft1221 Walnut Valley Ln, Dayton, OH 45458Off Market
- $479,4004 bd3 ba2.8k sqft10189 Ashpark Ct, Dayton, OH 45458Off Market

- $625,4004 bd3 ba3.4k sqft1191 Walnut Valley Ln, Dayton, OH 45458Off Market
- $526,5004 bd3 ba2.8k sqft1240 Wind Field Ct, Dayton, OH 45458Off Market
- $519,0004 bd3 ba2.9k sqft10219 Ashpark Ct, Dayton, OH 45458Off Market
- $392,7003 bd3 ba1.8k sqft1210 Walnut Valley Ln, Dayton, OH 45458Off Market
- $576,3004 bd3 ba4k sqft10199 Ashpark Ct, Dayton, OH 45458Off Market
Nearby schools
GreatSchools rating
- 7/10Weller Elementary SchoolGrades: 2-5Distance: 1.2 mi
- 8/10Magsig Middle SchoolGrades: 6-8Distance: 2.5 mi
- 8/10Centerville High SchoolGrades: 9-12Distance: 2.3 mi
Schools provided by the listing agent
- District: Centerville
Source: DABR MLS. This data may not be complete. We recommend contacting the local school district to confirm school assignments for this home.
Get a cash offer in 3 minutes
Find out how much your home could sell for in as little as 3 minutes with a no-obligation cash offer.
Estimated market value
$592,400
Get a cash offer in 3 minutes
Find out how much your home could sell for in as little as 3 minutes with a no-obligation cash offer.
Estimated market value
$592,400
- Ohio
- Montgomery County
- Centerville
- 45458
- 1211 Walnut Valley Ln
Nearby cities
Nearby zip codes
Other Centerville Topics
