Welcome to this charming 4 bed, 2 bath home in the highly sought-after Peninsula neighborhood! Nestled on a large, private lot with serene wooded views, this property offers peaceful living along with convenient access to a vibrant & growing community. Step inside to discover beautiful cherry wood flooring throughout the first floor, creating a warm & inviting ambiance. The open floor plan features a cozy living room with a fireplace, perfect for gatherings or quiet evenings. The kitchen is thoughtfully designed with ample countertop space & cabinetry for all your storage needs plus a generous dining area that overlooks the private backyard, providing a scenic backdrop for family meals. The spacious primary suite, tucked at the rear of the home, opens to a screened porch, an ideal spotfor enjoying morning coffee or unwinding at the end of the day. Upstairs, the versatile FROG can serve as a 4th bedroom, second living area, office, or playroom, giving your family plenty of space to spread out. Recent upgrades include: a new roof with transferable warranty (2024), new HVAC condenser & new Nest Thermostat (2023), all-new Samsung stainless steel kitchen appliances, new kitchen faucet & new disposal (2021), plus freshly painted ceilings in the main living area. Outside, you'll find a fully fenced backyard, perfect for kids, pets, and outdoor entertaining. Living here means access to the Peninsula's family-friendly amenities, including a community pool, clubhouse, and playgrounds. Plus, enjoy the convenience of new shopping, dining, and easy access to Philip Simmons schools off of Clements Ferry Rd. Don't miss the chance to call this wonderful property your new home! **Ask about preferred lender incentives**
Closed
$525,000
1211 Wando Shores Dr, Charleston, SC 29492
4beds
1,731sqft
Single Family Residence
Built in 2005
0.28 Acres Lot
$534,300 Zestimate®
$303/sqft
$3,344 Estimated rent
Home value
$534,300
$502,000 - $572,000
$3,344/mo
Zestimate® history
Owner options
List your home for rent
$3,344/mo
Rent Zestimate®
Find your next renter with Zillow Rental Manager. Plus, with online applications, you can quickly screen prospective tenants – for free.
$3,344/mo
Rent Zestimate®
Refinance and save
$3,082/mo
Est. payment
Refinancing to a lower rate could help reduce your monthly payments and save thousands over the life of the loan.
$3,082/mo
Est. payment
Explore your selling options
Work with a Zillow partner agent
Leverage their expertise and Zillow's premium Showcase listings to get your home seen by more buyers.
Get startedList with your own agent
Get your home in front of millions of buyers by listing it on Zillow.
Learn how to do itSell it yourself
Take full control of how buyers see your home on Zillow by listing For Sale by Owner (FSBO).
List your homeWhat's special
Serene wooded viewsLarge private lotAmple countertop spaceGenerous dining areaScreened porchCherry wood flooringSpacious primary suite
Zillow last checked:
Listing updated:
Listed by:
ERA Wilder Realty
Bought with:
iSave Realty
Source: CTMLS,MLS#: 24028156
Facts & features
Interior
Bedrooms & bathrooms
- Bedrooms: 4
- Bathrooms: 2
- Full bathrooms: 2
Rooms
- Room types: Living/Dining Combo, Eat-In-Kitchen, Frog Attached
Heating
- Heat Pump
Cooling
- Central Air
Features
- Ceiling - Cathedral/Vaulted, Ceiling - Smooth, Garden Tub/Shower, Walk-In Closet(s), Ceiling Fan(s), Eat-in Kitchen, Frog Attached
- Flooring: Carpet, Wood
- Windows: Window Treatments
- Number of fireplaces: 1
- Fireplace features: Living Room, One
Interior area
- Total structure area: 1,731
- Total interior livable area: 1,731 sqft
Property
Parking
- Total spaces: 2
- Parking features: Garage, Garage Door Opener
- Garage spaces: 2
Features
- Levels: Two
- Stories: 2
- Entry location: Ground Level
- Patio & porch: Patio, Screened
- Fencing: Privacy,Wood
Lot
- Size: 0.28 Acres
- Features: Interior Lot, Wooded
Details
- Parcel number: 2690203083
Construction
Type & style
- Home type: SingleFamily
- Architectural style: Ranch,Traditional
- Property subtype: Single Family Residence
Materials
- Vinyl Siding
- Foundation: Slab
- Roof: Architectural
Condition
- New construction: No
- Year built: 2005
Utilities & green energy
- Sewer: Public Sewer
- Water: Public
Community & HOA
Community
- Features: Park, Pool, Trash, Walk/Jog Trails
- Security: Security System
- Subdivision: The Peninsula
Location
- Region: Charleston
Financial & listing details
- Price per square foot: $303/sqft
- Tax assessed value: $480,900
- Annual tax amount: $1,914
- Date on market: 11/7/2024
- Listing terms: Any,Cash,Conventional,FHA,VA Loan
Price history
| Date | Event | Price |
|---|---|---|
| 12/19/2024 | Sold | $525,000$303/sqft |
Source:  CTMLS #24028156 Report a problem CTMLS #24028156 Report a problem | ||
| 11/10/2024 | Contingent | $525,000$303/sqft |
Source: CTMLS #24028156 Report a problem | ||
| 11/7/2024 | Listed for sale | $525,000+133.4%$303/sqft |
Source: CTMLS #24028156 Report a problem | ||
| 8/28/2014 | Sold | $224,900+1.5%$130/sqft |
Source: CTMLS #1417943 Report a problem | ||
| 2/1/2005 | Sold | $221,598$128/sqft |
Source: Public Record Report a problem | ||
Public tax history
| Year | Property taxes | Tax assessment |
|---|---|---|
| 2024 | $1,914 +16.1% | $11,460 +14.9% |
| 2023 | $1,648 -6.3% | $9,970 |
| 2022 | $1,760 -50.3% | $9,970 |
| 2021 | $3,539 +93.8% | $9,970 |
| 2020 | $1,826 +12.3% | $9,970 +15.1% |
| 2018 | $1,626 | $8,660 0% |
| 2017 | $1,626 +5.6% | $8,664 +0% |
| 2016 | $1,540 | $8,660 |
| 2015 | $1,540 | $8,660 +19% |
| 2014 | $1,540 | $7,280 +6.6% |
| 2012 | -- | $6,830 -13% |
| 2010 | -- | $7,850 +24.6% |
| 2007 | $994 -34.6% | $6,300 |
| 2006 | $1,521 +187.7% | $6,300 |
| 2005 | $529 | $6,300 |
Find assessor info on the county website
Neighborhood: 29492
Nearby homes
- $429,0003 bd2 ba1.3k sqft1209 Wando Shores Dr, Charleston, SC 29492Sold
- $530,000-- bd2 ba1.7k sqft1213 Wando Shores Dr, Charleston, SC 29492Off Market
- $543,400-- bd-- ba1.8k sqft1215 Wando Shores Dr, Charleston, SC 29492Off Market
- $427,6003 bd2 ba1.1k sqft1210 Wando Shores Dr, Charleston, SC 29492Off Market
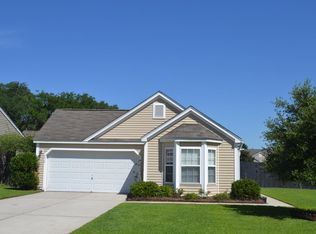
- $521,500-- bd-- ba-- sqft1210 Wando Shores Dr, Charleston, SC 29492Off Market
- $535,0004 bd2 ba1.7k sqft1131 Ole Oak Dr, Charleston, SC 29492Off Market
- $455,0003 bd2 ba1.6k sqft1218 Wando Shores Dr, Charleston, SC 29492Sold
- $543,9004 bd3 ba2.2k sqft1377 Palm Cove Dr, Charleston, SC 29492Off Market
Nearby schools
GreatSchools rating
- 8/10Philip Simmons MiddleGrades: 5-8Distance: 1.4 mi
- 7/10Philip Simmons HighGrades: 9-12Distance: 0.7 mi
- 8/10Philip Simmons ElementaryGrades: PK-4Distance: 1.4 mi
Schools provided by the listing agent
- Elementary: Philip Simmons
- Middle: Philip Simmons
- High: Philip Simmons
Source: CTMLS. This data may not be complete. We recommend contacting the local school district to confirm school assignments for this home.
Get a cash offer in 3 minutes
Find out how much your home could sell for in as little as 3 minutes with a no-obligation cash offer.
Estimated market value
$534,300
Get a cash offer in 3 minutes
Find out how much your home could sell for in as little as 3 minutes with a no-obligation cash offer.
Estimated market value
$534,300
- South Carolina
- Berkeley County
- Charleston
- 29492
- 1211 Wando Shores Dr
Nearby cities
Nearby neighborhoods
Nearby zip codes
Other Charleston Topics
