Nestled on an over half-acre set back from the road, this elegant home boasts five bedrooms and four full bathrooms, beautifully combining ample space with refined style. The entry through gates adorned with stone pillars leads to a parking space, driveway and a three-car attached garage. Inside, the central hall ushers you into the elegant living room, complete with a stately fireplace and picturesque views of the well-manicured front yard. A separate study with glass doors provides a quiet retreat, while the formal dining room is poised for hosting splendid dinners. The heart of the home, the kitchen, features a functional island, granite countertops, and a six-burner stove. It opens to a family room with cathedral ceilings, a cozy fireplace, and an oversized window framing the backyard. This open layout ensures that both cooking and socializing can be effortlessly enjoyed. The breakfast area, with its expansive windows, offers peaceful garden views and access to the back porch—perfect for peaceful morning coffee. Upstairs, the primary suite commands attention with its hardwood floors, walk-in closets, and an additional fireplace, creating a luxurious retreat. This suite includes a lavish bathroom with double sinks, a separate shower, and a soaking tub. Four additional bedrooms, 3 of which come with their own bathrooms, ample closet space, and wall-to-wall carpeting. A convenient laundry room completes this floor. Outside, the property features a below-ground pool, a spacious backyard, and a patio, all enclosed by a fence for privacy and security. This outdoor space is ideal for both serene solitude and vibrant entertainment. Situated on the esteemed Main Line, the home offers both charm and convenience, with proximity to the Village of Gladwyne, great schools, major corporate centers, and straightforward access to the city and airport.
Sold for $2,200,000
Zillow last checked:
Listing updated:
Bought with:
Kristen Foote, RS293160
Compass RE
Source: Bright MLS,MLS#: PAMC2114752
Price history
| Date | Event | Price |
|---|---|---|
| 10/23/2024 | Sold | $2,200,000-6.4%$444/sqft |
Source:  Bright MLS #PAMC2114752 Report a problem Bright MLS #PAMC2114752 Report a problem | ||
| 9/21/2024 | Pending sale | $2,350,000$475/sqft |
Source: Bright MLS #PAMC2114752 Report a problem | ||
| 9/11/2024 | Contingent | $2,350,000$475/sqft |
Source: Bright MLS #PAMC2114752 Report a problem | ||
| 8/22/2024 | Listed for sale | $2,350,000-11.3%$475/sqft |
Source: Bright MLS #PAMC2114752 Report a problem | ||
| 8/22/2024 | Listing removed | -- |
Source: Bright MLS #PAMC2103614 Report a problem | ||
| 6/28/2024 | Price change | $2,649,000-5.4%$535/sqft |
Source: Bright MLS #PAMC2103614 Report a problem | ||
| 5/31/2024 | Listed for sale | $2,799,000$565/sqft |
Source: Bright MLS #PAMC2103614 Report a problem | ||
| 5/23/2024 | Listing removed | -- |
Source: Bright MLS #PAMC2103614 Report a problem | ||
| 5/17/2024 | Listed for sale | $2,799,000+42.4%$565/sqft |
Source: Bright MLS #PAMC2103614 Report a problem | ||
| 4/14/2008 | Sold | $1,965,000$397/sqft |
Source: Public Record Report a problem | ||
Nearby homes
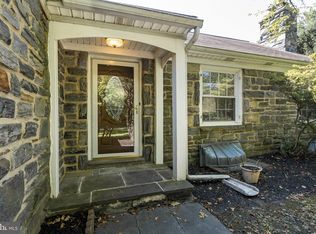
- $1,173,3005 bd3 ba2.7k sqft1207 Waverly Rd, Gladwyne, PA 19035Off Market
- $1,684,6004 bd3 ba3.9k sqft1217 Waverly Rd, Gladwyne, PA 19035Off Market

- $1,013,3003 bd2 ba2.1k sqft447 Conshohocken State Rd, Gladwyne, PA 19035Off Market
- $1,248,7005 bd3 ba2.9k sqft451 Conshohocken State Rd, Gladwyne, PA 19035Off Market
Get a cash offer in 3 minutes
Find out how much your home could sell for in as little as 3 minutes with a no-obligation cash offer.
Estimated market value
$2,656,200
