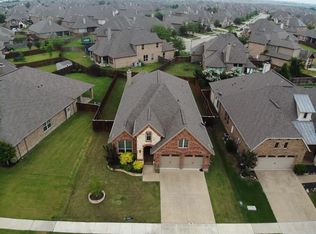
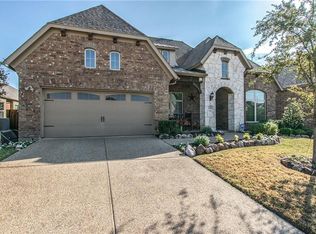
The Livingston floor plan offers approximately 2,650 square feet of living space, four bedrooms plus a study, two full baths and a two-car garage. A generously sized one-story design, this plan offers ample areas of privacy for every member of the family. A study is located off the foyer, while the master suite overlooks the backyard. A large family room with raised beamed ceiling and handsome corner fireplace is the focal point of the home. The family room opens into the gourmet kitchen, which includes an oversized island. Both the family room and breakfast nook enjoy views of the spacious backyard patio.
This property is not currently displayed as for sale or rent on Zillow. This may be different from what's on other websites or public sources.