Skip main navigation
Pending
  • $695,000

    1211 Wellford St, Charlottesville, VA 22903

    3beds
    1,934sqft
    : 
    Loading
    Get pre-qualified
    Single Family Residence
    Built in 1951
    0.39 Acres Lot
    $692,800 Zestimate®
    $359/sqft
    $-- HOA

    What's special

    Double lot
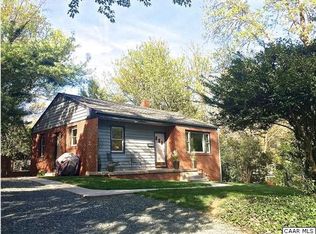
    Situated on a double lot in Rugby Hills, this extensively renovated home offers major modern upgrades already completed for the next owner. Nearly every major system has been replaced, including new electrical, plumbing, roof, windows, and a brand-new sewer line connecting to the city main. Additional improvements include a new water heater, updated laundry area with new washer and dryer, and extensive window replacement. The custom kitchen has been completely redesigned with new cabinetry, appliances, flooring, and finishes throughout. The main level bathroom has been fully renovated, and the beautiful hardwood floors have been refinished. The basement has been transformed with a finished mudroom, utility room, second living area, and updated bathroom, creating a bright, open feel throughout the lower level. The property still offers opportunity for a future owner to complete additional exterior improvements and landscaping, including a new deck, while enjoying the benefit of extensive interior renovations and infrastructure upgrades already completed.
    49 days
    |
    64
    |
    1
    |

    Likely to sell faster than

    Zillow last checked:

    Listing updated:

    Listed by:

    JAMIE WHITE 434-953-0956,

    JAMIE WHITE REAL ESTATE

    Source: CAAR,MLS#: 677638MLS LogoOriginating MLS: Charlottesville Area Association of Realtors

      Facts & features

      Interior

      Bedrooms & bathrooms
      • Bedrooms: 3
      • Bathrooms: 2
      • Full bathrooms: 2
      • Main level bathrooms: 1
      • Main level bedrooms: 3
      Rooms
      • Room types: Bathroom, Bedroom, Dining Room, Family Room, Full Bath, Garage Apartment, Kitchen, Laundry, Living Room, Mud Room
      Primary bedroom
      • Level: First
      Bedroom
      • Level: Basement
      Bedroom
      • Level: First
      Bedroom
      • Level: First
      Bathroom
      • Level: Basement
      Bathroom
      • Level: First
      Dining room
      • Level: First
      Family room
      • Level: Basement
      Other
      • Level: Basement
      Kitchen
      • Level: First
      Laundry
      • Level: Basement
      Living room
      • Level: First
      Mud room
      • Level: Basement
      Heating
      • Heat Pump
      Cooling
      • Heat Pump
      Appliances
      • Included: Dishwasher, Disposal, Gas Range, Microwave, Refrigerator, Dryer, Washer
      Features
      • Primary Downstairs, Mud Room
      • Flooring: Hardwood, Luxury Vinyl Plank
      • Basement: Full
      • Number of fireplaces: 1
      • Fireplace features: One, Masonry
      Interior area
      • Total structure area: 2,534
      • Total interior livable area: 1,934 sqft
      • Finished area above ground: 1,267
      • Finished area below ground: 667
      Video & virtual tour

      Property

      Parking
      • Total spaces: 1
      • Parking features: Basement, Garage Faces Side
      • Garage spaces: 1
      Features
      • Levels: One
      • Stories: 1
      • Patio & porch: Rear Porch, Deck, Porch, Screened
      • Exterior features: Porch
      • Pool features: None
      Lot
      • Size: 0.39 Acres
      • Features: Garden, Wooded
      Details
      • Parcel number: 380078000
      • Zoning description: R-A Low-Density Residentail District

      Construction

      Type & style
      • Home type: SingleFamily
      • Architectural style: Ranch
      • Property subtype: Single Family Residence
      Materials
      • Brick, Stick Built
      • Foundation: Block
      • Roof: Composition,Shingle
      Condition
      • New construction: No
      • Year built: 1951

      Utilities & green energy

      • Sewer: Public Sewer
      • Water: Public
      • Utilities for property: Cable Available, Fiber Optic Available

      Community & HOA

      Community
      • Security: Surveillance System
      • Subdivision: RUGBY HILLS
      HOA
      • Has HOA: No
      Location
      • Region: Charlottesville

      Financial & listing details

      • Price per square foot: $359/sqft
      • Tax assessed value: $545,400
      • Annual tax amount: $5,652
      • Date on market: 5/27/2026
      • Cumulative days on market: 49 days
      • Exclusions: Simplisafe alarm system and monitoring gizmos.

        Estimated market value

        $692,800

        $658,000 - $727,000

        $2,882/mo

        Price history

        DateEventPrice
        6/8/2026Pending sale$695,000$359/sqft
        Source: CAAR #677638 Report a problem
        5/27/2026Listed for sale$695,000+98.6%$359/sqft
        Source: CAAR #677638 Report a problem
        9/21/2018Listing removed$350,000$181/sqft
        Source: BROWNFIELD REALTY ADVISORS #581592 Report a problem
        9/18/2018Listed for sale$350,000$181/sqft
        Source: BROWNFIELD REALTY ADVISORS #581592 Report a problem

        Public tax history

        YearProperty taxesTax assessment
        2025$5,503 +9.7%$545,400 +10%
        2024$5,017 +4.7%$495,800 +2.8%
        2023$4,790 +140.5%$482,500 +16.3%
        2022$1,992 -41.8%$415,000 +15.3%
        2021$3,420 $360,000 +3.2%
        2020-- $348,700 +2%
        2019$3,248 +7.8%$341,900 +13.8%
        2018$3,012 $300,400 +5%
        2017-- $286,100 +3.6%
        2016$2,448 $276,200
        2015$2,448 $276,200 +3.1%
        2014$2,448 $268,000 +4%
        2013$2,448 $257,700
        2012$2,448 --
        2011$2,448 --
        2010-- --
        2009$2,639 --
        2008-- $275,000 -18.4%
        2007-- $337,100 +9.8%
        2006-- $307,000 +20%
        2005-- $255,800 +12.4%
        2004-- $227,500
        Find assessor info on the county website

        Monthly payment

        Est. payment

        Payment breakdown

        Explore the cost of this home by adjusting the details. Changes won't be saved.
        All calculations are estimates and provided by Zillow, Inc. for informational purposes only. Actual amounts may vary.
        HOA fees may include property taxes on listings classified as Co-Ops. Contact the listing agent and/or owner for fee details.
        Mortgage interest rates are dependent on a number of factors, including credit score, down payment, and repayment length. Interest rate data provided by Zillow Group Marketplace, Inc. as of 1/1/1970 from various mortgage lenders with which we have lead or other similar arrangements; the Estimated Payment is an average of those rates.
        See how much you could borrow to make a competitive offer.

        Climate risks

        Neighborhood: Blue Ridge-Rugby Ave

        Getting around

        19 / 100
        Car-Dependent
        29 / 100
        Some Transit
        29 / 100
        Somewhat Bikeable

        Nearby schools

        GreatSchools rating
        Schools provided by the listing agent
        • Elementary: Trailblazer
        • Middle: Charlottesville Middle
        • High: Charlottesville

        Source: CAAR. This data may not be complete. We recommend contacting the local school district to confirm school assignments for this home.

        A local agent can set up tours, give advice and negotiate with sellers.

        A local lender can help you make sure your offer is ready when you are.

        Browse local experts

        Similar homes