Incredible and beautiful Villa opportunity in Arnold. 2 large bedrooms, 2 full baths, luxury vinyl flooring, and so many other perks. Enter the beautiful foyer onto hardwood flooring. The first bedroom with a large picture window and a large closet is spacious. Next is the guest's full bath. Proceed to the large dining room and living room area, great for entertaining or relaxing. The kitchen has custom cabinets, a breakfast bar, a large pantry, and a separate breakfast area with access to the covered deck for relaxing with a fantastic mechanical shade device. The primary bedroom is spacious with a private bath and a walk-in closet. The bath has a new walk-in shower with accessible handrails and shower fixtures, updated vanity. The primary walk-in closet is huge with room for extra storage. Don't forget the main-floor laundry on the way to the 2-car garage, and a central-vac whole-house system. The lower level is partially finished, with a recreation room for entertaining and a large storage room with updated HVAC and a water heater. This home has everything you could possibly want for your next home. Sellers prefer "as-is" offers as the home is being sold by heirs of the owner.
Closed
Listed by: Gateway Real Estate • Donna L Flamm • 314-623-6186
Bought with: Gateway Real Estate
Price Unknown
1211 Windcrest Cir, Arnold, MO 63010
2beds
1,831sqft
Single Family Residence
Built in 2005
4,356 Square Feet Lot
$341,300 Zestimate®
$--/sqft
$1,766 Estimated rent
Home value
$341,300
$311,000 - $375,000
$1,766/mo
Zestimate® history
Owner options
List your home for rent
$1,766/mo
Rent Zestimate®
Find your next renter with Zillow Rental Manager. Plus, with online applications, you can quickly screen prospective tenants – for free.
$1,766/mo
Rent Zestimate®
Refinance and save
$150/mo
Est. payment
Refinancing to a lower rate could help reduce your monthly payments and save thousands over the life of the loan.
$150/mo
Est. payment
Explore your selling options
Work with a Zillow partner agent
Leverage their expertise and Zillow's premium Showcase listings to get your home seen by more buyers.
Get startedList with your own agent
Get your home in front of millions of buyers by listing it on Zillow.
Learn how to do itSell it yourself
Take full control of how buyers see your home on Zillow by listing For Sale by Owner (FSBO).
List your homeWhat's special
Covered deck for relaxingLarge closetCentral-vac whole-house systemLarge bedroomsFantastic mechanical shade devicePrivate bathBeautiful foyer
Zillow last checked:
Listing updated:
Listed by:
Donna L Flamm 314-623-6186,
Gateway Real Estate
Bought with:
Doris J Borgelt, 2002009035
Gateway Real Estate
Doris J Borgelt, 2002009035
Gateway Real Estate
Source: MARIS,MLS#: 26032447 Originating MLS: St. Louis Association of REALTORS
Originating MLS: St. Louis Association of REALTORSFacts & features
Interior
Bedrooms & bathrooms
- Bedrooms: 2
- Bathrooms: 2
- Full bathrooms: 2
- Main level bathrooms: 2
- Main level bedrooms: 2
Heating
- Natural Gas
Cooling
- Ceiling Fan(s), Central Air
Appliances
- Included: Stainless Steel Appliance(s), Dishwasher, Disposal, Ice Maker, Plumbed For Ice Maker, Microwave, Range, Refrigerator
- Laundry: Electric Dryer Hookup, Inside, Laundry Room, Main Level, In Unit
Features
- Breakfast Bar, Breakfast Room, Built-in Features, Ceiling Fan(s), Custom Cabinetry, Dining/Living Room Combo, Double Vanity, Eat-in Kitchen, Entrance Foyer, Granite Counters, High Ceilings, High Speed Internet, Natural Woodwork, Open Floorplan, Other, Pantry, See Remarks, Separate Shower, Shower, Special Millwork, Stone Counters, Storage, Tub, Walk-In Closet(s), Workshop/Hobby Area
- Flooring: Carpet, Luxury Vinyl, Wood
- Doors: Panel Door(s), Sliding Doors, Storm Door(s)
- Windows: Blinds, Tilt-In Windows, Window Coverings
- Basement: Partially Finished,Full,Walk-Out Access
- Has fireplace: No
Interior area
- Total structure area: 1,831
- Total interior livable area: 1,831 sqft
- Finished area above ground: 1,409
- Finished area below ground: 600
Property
Parking
- Total spaces: 2
- Parking features: Additional Parking
- Attached garage spaces: 2
Accessibility
- Accessibility features: Accessible Full Bath, Common Area, Visitor Bathroom
Features
- Levels: One
- Patio & porch: Awning(s), Deck, Porch
- Exterior features: Private Entrance
- Fencing: None
Lot
- Size: 4,356 Square Feet
- Features: Back Yard, Front Yard, Landscaped
Details
- Parcel number: 019.029.02001027
- Special conditions: Standard
Construction
Type & style
- Home type: SingleFamily
- Architectural style: Ranch,Traditional
- Property subtype: Single Family Residence
- Attached to another structure: Yes
Materials
- Brick, Vinyl Siding
- Foundation: Concrete Perimeter
- Roof: Architectural Shingle
Condition
- Updated/Remodeled
- New construction: No
- Year built: 2005
Utilities & green energy
- Electric: Ameren
- Sewer: Public Sewer
- Water: Public
- Utilities for property: Cable Available, Natural Gas Available, Sewer Connected, Water Connected
Community & HOA
Community
- Features: Curbs, Street Lights, Storm Sewer
- Subdivision: Villas/Windcrest 01
HOA
- Has HOA: Yes
- Amenities included: Common Ground
- Services included: Maintenance Grounds, Common Area Maintenance, Exterior Maintenance, Roof
- HOA fee: $150 monthly
- HOA name: Villas/Windcrest 03
Location
- Region: Arnold
Financial & listing details
- Tax assessed value: $194,900
- Annual tax amount: $2,507
- Date on market: 6/10/2026
- Cumulative days on market: 4 days
- Listing terms: Cash,Conventional,VA Loan
- Ownership: Private
- Road surface type: Concrete
Price history
| Date | Event | Price |
|---|---|---|
| 7/20/2026 | Sold | -- |
Source:  MARIS #26032447 Report a problem MARIS #26032447 Report a problem | ||
| 6/14/2026 | Pending sale | $325,000$177/sqft |
Source: MARIS #26032447 Report a problem | ||
| 6/10/2026 | Listed for sale | $325,000$177/sqft |
Source: MARIS #26032447 Report a problem | ||
Public tax history
| Year | Property taxes | Tax assessment |
|---|---|---|
| 2025 | $2,507 +2.4% | $37,000 +5.7% |
| 2024 | $2,448 +0.6% | $35,000 |
| 2023 | $2,434 -2.4% | $35,000 |
| 2022 | $2,495 -0.1% | $35,000 |
| 2021 | $2,497 +6.1% | $35,000 +11.8% |
| 2020 | $2,353 -0.3% | $31,300 |
| 2019 | $2,360 | $31,300 |
| 2018 | $2,360 -0.9% | $31,300 |
| 2017 | $2,381 | $31,300 +6.1% |
| 2016 | $2,381 +13.7% | $29,500 |
| 2015 | $2,093 | $29,500 +0.7% |
| 2013 | $2,093 | $29,300 |
Find assessor info on the county website
Neighborhood: 63010
Nearby homes
- $283,800-- bd2 ba1.4k sqft1215 Windcrest Cir, Arnold, MO 63010Off Market
- $282,1002 bd2 ba1.3k sqft1207 Windcrest Cir, Arnold, MO 63010Off Market
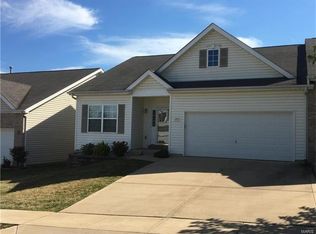
- $277,700-- bd2 ba1.4k sqft1318 Windcrest Cir, Arnold, MO 63010Off Market
- $299,200-- bd2 ba1.3k sqft1203 Windcrest Cir, Arnold, MO 63010Off Market
- $281,300-- bd2 ba1.4k sqft1062 McClain Dr, Arnold, MO 63010Off Market
- $273,2002 bd2 ba1.4k sqft1314 Windcrest Cir, Arnold, MO 63010Off Market
- $280,200-- bd2 ba1.4k sqft1212 Windcrest Cir, Arnold, MO 63010Off Market
- $282,0002 bd2 ba1.4k sqft1216 Windcrest Cir, Arnold, MO 63010Off Market
Nearby schools
GreatSchools rating
- 8/10Fox Elementary SchoolGrades: K-5Distance: 0.8 mi
- 7/10Fox Middle SchoolGrades: 6-8Distance: 0.7 mi
- 5/10Fox Sr. High SchoolGrades: 9-12Distance: 0.7 mi
Schools provided by the listing agent
- Elementary: Fox Elem.
- Middle: Fox Middle
- High: Fox Sr. High
Source: MARIS. This data may not be complete. We recommend contacting the local school district to confirm school assignments for this home.
Get a cash offer in 3 minutes
Find out how much your home could sell for in as little as 3 minutes with a no-obligation cash offer.
Estimated market value
$341,300
Get a cash offer in 3 minutes
Find out how much your home could sell for in as little as 3 minutes with a no-obligation cash offer.
Estimated market value
$341,300
- Missouri
- Jefferson County
- Arnold
- 63010
- 1211 Windcrest Cir
