Skip main navigation
Sold for $880,000
  • $880,000

    1211 Woodbrook Ct, Reston, VA 20194

    3beds
    2,893sqft
    Townhouse
    Built in 1994
    3,485 Square Feet Lot
    $880,100 Zestimate®
    $304/sqft
    $3,871 Estimated rent

    Home value

    $880,100

    $827,000 - $933,000

    $3,871/mo

    Zestimate® history
    Loading
    Loading...

    Owner options

    List your home for rent

    $3,871/mo

    Rent Zestimate®

    Find your next renter with Zillow Rental Manager. Plus, with online applications, you can quickly screen prospective tenants – for free.

    Learn more

    $3,871/mo

    Rent Zestimate®

    Refinance and save

    $6,228/mo

    Est. payment

    Refinancing to a lower rate could help reduce your monthly payments and save thousands over the life of the loan.

    See today's rates

    $6,228/mo

    Est. payment

    Explore your selling options

    Work with a Zillow partner agent

    Leverage their expertise and Zillow's premium Showcase listings to get your home seen by more buyers.

    Get started

    List with your own agent

    Get your home in front of millions of buyers by listing it on Zillow.

    Learn how to do it

    Sell it yourself

    Take full control of how buyers see your home on Zillow by listing For Sale by Owner (FSBO).

    List your home

    What's special

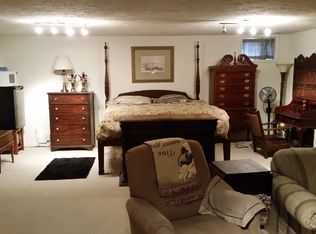
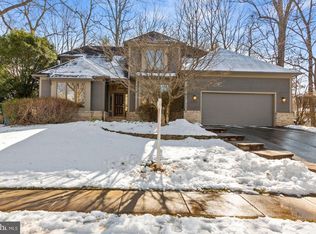
    This charming residential property offers a perfect blend of comfort and community, nestled in a vibrant neighborhood that truly feels like home. This 3-level 3 bedroom, 3.5 bath home is located in a perfect spot of the neighborhood which receives beautiful sunlight. This residence boasts a fully finished basement, providing ample space for relaxation or entertainment (existing pool table can convey). There is a full bathroom connected to a space for gym/office/playroom/guestroom. On the main level the inviting living area features a cozy gas fireplace with glass doors, perfect for those chilly evenings spent with loved ones. The family room leads out to an expansive deck surrounded by greenery. The kitchen with all new stainless steel appliances has a lot of counter/cabinet & pantry space. The separate breakfast area is the perfect place for family meals or dine in the large and bright dining room. The upper level has a spacious primary bedroom wing with a walk in closet and a large newly updated bathroom with double sinks, soaking tub and large stand up shower. Bedroom 2&3 have ample room and walk in closets. They both share a large full bathroom with double sinks. Beyond the walls of this lovely home, the neighborhood is rich with amenities. Residents enjoy access to nearby parks, perfect for leisurely strolls or weekend picnics. The community is known for its friendly atmosphere and active lifestyle, with local events that foster connections among neighbors. Public services are readily available, enhancing the overall convenience of living in this area. Check out location of this home for commuting, shopping, walking, fishing, biking, schools etc.

    Zillow last checked:

    Listing updated:

    Listed by:

    Bree Bell 571-276-3442,

    Compass

    Bought with:

    Bonnie Haukness, 0225118045

    Long & Foster Real Estate, Inc.

    Source: Bright MLS,MLS#: VAFX2310108MLS Logo

    Facts & features

    Interior

    Bedrooms & bathrooms
    • Bedrooms: 3
    • Bathrooms: 4
    • Full bathrooms: 3
    • 1/2 bathrooms: 1
    • Main level bathrooms: 1
    Basement
    • Area: 558
    Heating
    • Forced Air, Natural Gas
    Cooling
    • Central Air, Electric
    Appliances
    • Included: Microwave, Built-In Range, Dishwasher, Disposal, Dryer, Exhaust Fan, Oven/Range - Gas, Refrigerator, Six Burner Stove, Stainless Steel Appliance(s), Washer, Water Heater, Gas Water Heater
    • Laundry: In Basement
    Features
    • Soaking Tub, Bathroom - Stall Shower, Bathroom - Walk-In Shower, Breakfast Area, Built-in Features, Ceiling Fan(s), Dining Area, Open Floorplan, Formal/Separate Dining Room, Kitchen - Gourmet, Pantry, Walk-In Closet(s)
    • Flooring: Wood
    • Basement: Finished
    • Number of fireplaces: 1
    • Fireplace features: Glass Doors, Gas/Propane
    Interior area
    • Total structure area: 2,893
    • Total interior livable area: 2,893 sqft
    • Finished area above ground: 2,335
    • Finished area below ground: 558

    Property

    Parking
    • Total spaces: 1
    • Parking features: Storage, Garage Faces Side, Attached, Driveway, Other
    • Attached garage spaces: 1
    • Has uncovered spaces: Yes
    Accessibility
    • Accessibility features: None
    Features
    • Levels: Three
    • Stories: 3
    • Pool features: Community
    Lot
    • Size: 3,485 Square Feet
    Details
    • Additional structures: Above Grade, Below Grade
    • Parcel number: 0114 17050052
    • Zoning: 372
    • Special conditions: Standard

    Construction

    Type & style
    • Home type: Townhouse
    • Architectural style: Contemporary
    • Property subtype: Townhouse
    Materials
    • Brick, Combination
    • Foundation: Slab
    Condition
    • New construction: No
    • Year built: 1994

    Utilities & green energy

    • Sewer: No Septic System, No Sewer System
    • Water: Public

    Community & HOA

    Community
    • Subdivision: Heather Knoll
    HOA
    • Has HOA: Yes
    • Services included: Insurance, Maintenance Grounds, Reserve Funds, Road Maintenance, Snow Removal, Trash, Recreation Facility, Pool(s)
    • HOA fee: $600 quarterly
    Location
    • Region: Reston

    Financial & listing details

    • Price per square foot: $304/sqft
    • Tax assessed value: $870,790
    • Annual tax amount: $10,157
    • Date on market: 5/17/2026
    • Listing agreement: Exclusive Right To Sell
    • Ownership: Fee Simple

    Price history

    DateEventPrice
    7/20/2026Sold$880,000+0.6%$304/sqft
    Source: Bright MLS #VAFX2310108 Report a problem
    6/20/2026Pending sale$875,000$302/sqft
    Source: Bright MLS #VAFX2310108 Report a problem
    6/9/2026Listed for sale$875,000$302/sqft
    Source: Bright MLS #VAFX2310108 Report a problem
    5/31/2026Contingent$875,000$302/sqft
    Source: Bright MLS #VAFX2310108 Report a problem
    5/18/2026Listed for sale$875,000+218.3%$302/sqft
    Source: Bright MLS #VAFX2310108 Report a problem
    1/5/1995Sold$274,931$95/sqft
    Source: Public Record Report a problem

    Public tax history

    YearProperty taxesTax assessment
    2025$10,158 +9.2%$844,380 +9.5%
    2024$9,299 +9.1%$771,360 +6.4%
    2023$8,526 +4.4%$725,300 +5.7%
    2022$8,167 $686,040 +7.2%
    2021-- $639,840 +6.1%
    2020$7,418 -3.8%$602,870 -3.8%
    2019$7,709 +9.7%$626,480 +9.7%
    2018$7,030 +1.9%$571,300
    2017$6,901 -1.4%$571,300 -1.6%
    2016$6,997 +3%$580,390 -0.7%
    2015$6,795 +2.6%$584,280 +2.3%
    2014$6,626 $570,960 +6.6%
    2013-- $535,710 +4.4%
    2012-- $513,200 -6.6%
    2011-- $549,480 +2.2%
    2010-- $537,550 -1.2%
    2009-- $543,930 -6.8%
    2008-- $583,890 -3.5%
    2007-- $605,210 +59.1%
    2003-- $380,280 +6%
    2002-- $358,755 +18%
    2001-- $304,030
    Find assessor info on the county website

    Neighborhood: Wiehle Ave - Reston Pky

    Nearby schools

    GreatSchools rating
    Schools provided by the listing agent
    • District: Fairfax County Public Schools

    Source: Bright MLS. This data may not be complete. We recommend contacting the local school district to confirm school assignments for this home.

    Get a cash offer in 3 minutes
    Find out how much your home could sell for in as little as 3 minutes with a no-obligation cash offer.
    Estimated market value
    $880,100
    Get a cash offer in 3 minutes
    Find out how much your home could sell for in as little as 3 minutes with a no-obligation cash offer.
    Estimated market value
    $880,100