Welcome to your dream home! This charming traditional/ranch style residence boasts a perfect blend of comfort and functionality. With 4 bedrooms and 2 baths, it offers ample space for all your needs! The fourth bedroom can be an office, a nursery, sitting area, or private living space with direct access to the spacious and private backyard. The possibilities are endless! The heart of the home is its inviting open-concept layout, seamlessly connecting the living, dining, and kitchen areas, perfect for both daily living and entertaining guests. Step into the kitchen and be captivated by the abundant natural light streaming through a beautiful big window, illuminating the space and creating an inviting atmosphere. The kitchen is a chef's delight, equipped with modern appliances and plenty of counter space for meal preparation. Additionally, the property features a generously sized shop within the garage, offering over 300 sq. feet of versatile space for all of your hobbies or storage needs. Updates include a new high fence, flooring, exterior and interior paint, new hardware, curtains, new flashing on the roof, mantle over the fireplace, painted gutters, closet shelving, mold, trim, attic ladder, ring camera and security lights installed! This move-in ready home is ready to welcome you with open arms!! Don't miss out on the opportunity to make it yours and start creating cherished memories in this wonderful space!
Sold
Price Unknown
1211 Woodlawn St, Kilgore, TX 75662
4beds
2,197sqft
Single Family Residence
Built in 1955
0.28 Acres Lot
$312,900 Zestimate®
$--/sqft
$1,915 Estimated rent
Home value
$312,900
$297,000 - $329,000
$1,915/mo
Zestimate® history
Owner options
List your home for rent
$1,915/mo
Rent Zestimate®
Find your next renter with Zillow Rental Manager. Plus, with online applications, you can quickly screen prospective tenants – for free.
$1,915/mo
Rent Zestimate®
Refinance and save
Refinancing to a lower rate could help reduce your monthly payments and save thousands over the life of the loan.
Explore your selling options
Work with a Zillow partner agent
Leverage their expertise and Zillow's premium Showcase listings to get your home seen by more buyers.
Get startedList with your own agent
Get your home in front of millions of buyers by listing it on Zillow.
Learn how to do itSell it yourself
Take full control of how buyers see your home on Zillow by listing For Sale by Owner (FSBO).
List your homeWhat's special
Zillow last checked:
Listing updated:
Listed by:
Bryanah A Capps 903-808-3626,
Julie Woods & Associate RE Firm
Bought with:
Stacy Sapp
Texas Real Estate Executives - Longview
Source: LGVBOARD,MLS#: 20242113
Facts & features
Interior
Bedrooms & bathrooms
- Bedrooms: 4
- Bathrooms: 2
- Full bathrooms: 2
Rooms
- Room types: Office, Utility Room, 1 Living Area
Bedroom
- Features: Master Bedroom Split, Master Bed Sitting Area, Walk-In Closet(s)
Bathroom
- Features: Shower and Tub, Granite Counters
Heating
- Central Gas
Cooling
- Central Electric
Appliances
- Included: Gas Range/Oven, Self Cleaning Oven, Microwave, Dishwasher, Vented Exhaust Fan, Gas Water Heater
- Laundry: Laundry Room
Features
- Ceiling Fan(s), Pantry, Granite Counters, Ceiling Fans, High Speed Internet
- Flooring: Carpet, Vinyl, Tile
- Windows: Window Treatments, Skylight(s)
- Attic: Attic Stairs
- Number of fireplaces: 1
- Fireplace features: Wood Burning, Fireplace Screen, Living Room
Interior area
- Total structure area: 2,197
- Total interior livable area: 2,197 sqft
Property
Parking
- Total spaces: 2
- Parking features: Garage, Garage Faces Front, Garage Door Opener, Workshop in Garage, Paved
- Garage spaces: 2
- Has uncovered spaces: Yes
Features
- Levels: One
- Stories: 1
- Patio & porch: Covered, Porch
- Exterior features: Rain Gutters
- Pool features: None
- Fencing: Wood
Lot
- Size: 0.28 Acres
- Dimensions: 100 x 110
- Features: Landscaped
Details
- Additional structures: Workshop, None
- Parcel number: 3402
Construction
Type & style
- Home type: SingleFamily
- Architectural style: Traditional,Ranch
- Property subtype: Single Family Residence
Materials
- Brick Veneer
- Foundation: Slab
- Roof: Composition
Condition
- Year built: 1955
Utilities & green energy
- Gas: Gas
- Sewer: Public Sewer
- Water: Public Water, City
- Utilities for property: Electricity Available, Cable Available
Community & HOA
Community
- Security: Security Lights, Smoke Detector(s)
Location
- Region: Kilgore
Financial & listing details
- Tax assessed value: $290,730
- Annual tax amount: $6,411
- Date on market: 9/19/2025
- Listing terms: Cash,FHA,Conventional,VA Loan
- Exclusions: None
- Road surface type: Asphalt
Price history
| Date | Event | Price |
|---|---|---|
| 6/14/2024 | Sold | -- |
Source:  LGVBOARD #20242113 Report a problem LGVBOARD #20242113 Report a problem | ||
| 4/6/2024 | Listed for sale | $317,000+7.5%$144/sqft |
Source: LGVBOARD #20242113 Report a problem | ||
| 10/4/2022 | Sold | -- |
Source:  GTARMLS #10155191 Report a problem GTARMLS #10155191 Report a problem | ||
| 8/29/2022 | Pending sale | $295,000$134/sqft |
Source: GTARMLS #10155191 Report a problem | ||
| 8/24/2022 | Listed for sale | $295,000+31.1%$134/sqft |
Source: LGVBOARD #20225291 Report a problem | ||
| 5/25/2021 | Sold | -- |
Source: Agent Provided Report a problem | ||
| 5/22/2021 | Listed for sale | $225,000+50.1%$102/sqft |
Source: LGVBOARD #20212610 Report a problem | ||
| 2/12/2021 | Sold | -- |
Source: Agent Provided Report a problem | ||
| 1/18/2021 | Pending sale | $149,900$68/sqft |
Source: NTREIS #14473149 Report a problem | ||
| 11/17/2020 | Listed for sale | $149,900$68/sqft |
Source: The Property Shoppe #14473149 Report a problem | ||
Public tax history
| Year | Property taxes | Tax assessment |
|---|---|---|
| 2025 | $3,224 -47.1% | $232,580 -18.1% |
| 2024 | $6,096 | $284,040 +9% |
| 2023 | -- | $260,650 +34.7% |
| 2022 | -- | $193,500 +10% |
| 2021 | -- | $175,910 +2.9% |
| 2020 | -- | $171,020 +3.5% |
| 2019 | -- | $165,190 |
| 2018 | -- | $165,190 |
| 2017 | -- | $165,190 |
| 2016 | -- | $165,190 |
| 2015 | -- | $165,190 +6.3% |
| 2014 | -- | $155,370 |
| 2013 | -- | $155,370 +35.5% |
| 2012 | -- | $114,630 |
| 2011 | -- | $114,630 |
| 2010 | -- | $114,630 |
| 2009 | -- | $114,630 |
| 2008 | -- | $114,630 |
| 2007 | -- | -- |
Find assessor info on the county website
Neighborhood: 75662
Nearby homes
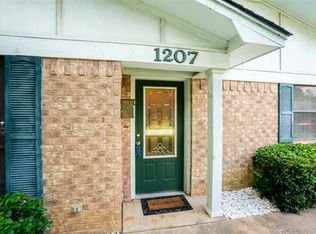
- $239,5003 bd2 ba1.8k sqft1207 Woodlawn St, Kilgore, TX 75662Off Market
- $205,400-- bd-- ba1.6k sqft2311 Clay St, Kilgore, TX 75662Off Market
- $233,6003 bd2 ba2k sqft1201 Woodlawn St, Kilgore, TX 75662Off Market
- $--3 bd2 ba1.2k sqft2310 Clay St, Kilgore, TX 75662Sold

- $238,9003 bd2 ba1.6k sqft1301 Woodlawn St, Kilgore, TX 75662Off Market
- $199,200-- bd-- ba1.8k sqft2310 Ivy St, Kilgore, TX 75662Off Market
- $188,200-- bd-- ba1.5k sqft2307 Clay St, Kilgore, TX 75662Off Market
- $--3 bd2 ba1.7k sqft1212 Woodlawn St, Kilgore, TX 75662Sold
Nearby schools
GreatSchools rating
- 4/10Kilgore Intermediate SchoolGrades: 4-5Distance: 0.3 mi
- 4/10Kilgore Middle SchoolGrades: 6-8Distance: 0.7 mi
- 3/10Kilgore High SchoolGrades: 9-12Distance: 1.8 mi
Schools provided by the listing agent
- District: KISD
Source: LGVBOARD. This data may not be complete. We recommend contacting the local school district to confirm school assignments for this home.
- Texas
- Rusk County
- Kilgore
- 75662
- 1211 Woodlawn St
Nearby cities
Nearby neighborhoods
Nearby zip codes
Other Kilgore Topics
