Spacious home with endless potential! This custom brick home offers over 4,500 sq ft of living space on two wooded lots. Step into the welcoming foyer, which opens to a spacious living room, formal dining room, and cozy den. The eat-in kitchen features ample cabinet and counter space. The main level includes a private bedroom suite with an adjoining study and ensuite bath—ideal for guests or an in-law suite. Upstairs, you'll find the primary suite with a dressing room and his-and-her baths, along with three additional bedrooms. The lower level is designed for recreation and hobbies, including a large game/media room, a craft/sewing room, and access to the backyard. A balcony spans the back of the home, offering a serene view, with a patio below for outdoor relaxation. Additional storage includes a walkout space over the garage and a third-level attic. Thoughtfully designed for both family living and entertaining! This is your perfect opportunity to create your dream home!
Sold for $510,000
$510,000
1211 Yorkshire Dr, High Point, NC 27262
5beds
4,569sqft
Stick/Site Built, Residential, Single Family Residence
Built in 1973
1.45 Acres Lot
$704,000 Zestimate®
$--/sqft
$3,907 Estimated rent
Home value
$704,000
$620,000 - $796,000
$3,907/mo
Zestimate® history
Owner options
List your home for rent
$3,907/mo
Rent Zestimate®
Find your next renter with Zillow Rental Manager. Plus, with online applications, you can quickly screen prospective tenants – for free.
$3,907/mo
Rent Zestimate®
Refinance and save
$3,350/mo
Est. payment
Refinancing to a lower rate could help reduce your monthly payments and save thousands over the life of the loan.
$3,350/mo
Est. payment
Explore your selling options
Work with a Zillow partner agent
Leverage their expertise and Zillow's premium Showcase listings to get your home seen by more buyers.
Get startedList with your own agent
Get your home in front of millions of buyers by listing it on Zillow.
Learn how to do itSell it yourself
Take full control of how buyers see your home on Zillow by listing For Sale by Owner (FSBO).
List your homeWhat's special
Custom brick homeEat-in kitchenPrivate bedroom suiteWelcoming foyerHis-and-her bathsFormal dining roomAdditional storage
Zillow last checked:
Listing updated:
Listed by:
Anne K. Flater 336-848-8998,
Howard Hanna Allen Tate High Point
Bought with:
Lori Teppara, 319853
Coldwell Banker Advantage
Source: Triad MLS,MLS#: 1171435
Facts & features
Interior
Bedrooms & bathrooms
- Bedrooms: 5
- Bathrooms: 5
- Full bathrooms: 3
- 1/2 bathrooms: 2
- Main level bathrooms: 2
Primary bedroom
- Level: Main
- Dimensions: 14 x 13.17
Bedroom 2
- Level: Second
- Dimensions: 14.33 x 14.75
Bedroom 3
- Level: Second
- Dimensions: 12.83 x 10
Bedroom 4
- Level: Second
- Dimensions: 13.75 x 10.75
Bedroom 5
- Level: Second
- Dimensions: 15.08 x 12
Breakfast
- Level: Main
- Dimensions: 14 x 7.5
Den
- Level: Main
- Dimensions: 20.25 x 14.17
Dining room
- Level: Main
- Dimensions: 14.83 x 12
Entry
- Level: Main
- Dimensions: 8 x 15
Kitchen
- Level: Main
- Dimensions: 14.42 x 14
Laundry
- Level: Basement
- Dimensions: 10.83 x 7.5
Living room
- Level: Main
- Dimensions: 19.42 x 14.25
Office
- Level: Main
- Dimensions: 14.83 x 12.08
Recreation room
- Level: Basement
- Dimensions: 39 x 13.33
Other
- Level: Basement
- Dimensions: 11.08 x 9.08
Heating
- Zoned, Electric
Cooling
- Central Air, Zoned
Appliances
- Included: Microwave, Cooktop, Disposal, Double Oven, Electric Water Heater
- Laundry: Dryer Connection, Washer Hookup
Features
- Kitchen Island
- Flooring: Carpet, Tile, Vinyl, Wood
- Basement: Partially Finished, Basement
- Attic: Floored,Permanent Stairs,Walk-In
- Number of fireplaces: 2
- Fireplace features: Den, Living Room
Interior area
- Total structure area: 4,770
- Total interior livable area: 4,569 sqft
- Finished area above ground: 3,481
- Finished area below ground: 1,088
Property
Parking
- Total spaces: 2
- Parking features: Driveway, Garage, Circular Driveway, Attached
- Attached garage spaces: 2
- Has uncovered spaces: Yes
Features
- Levels: Two
- Stories: 2
- Patio & porch: Porch
- Pool features: None
Lot
- Size: 1.45 Acres
Details
- Parcel number: 0185734
- Zoning: RS-15
- Special conditions: Owner Sale
Construction
Type & style
- Home type: SingleFamily
- Property subtype: Stick/Site Built, Residential, Single Family Residence
Materials
- Brick
Condition
- Year built: 1973
Utilities & green energy
- Sewer: Public Sewer
- Water: Public
Community & HOA
Community
- Subdivision: Emerywood Forest
HOA
- Has HOA: No
Location
- Region: High Point
Financial & listing details
- Tax assessed value: $419,800
- Annual tax amount: $5,784
- Date on market: 2/28/2025
- Cumulative days on market: 4 days
- Listing agreement: Exclusive Right To Sell
Price history
| Date | Event | Price |
|---|---|---|
| 4/8/2025 | Sold | $510,000+2% |
Source:  Triad MLS #1171435 Report a problem Triad MLS #1171435 Report a problem | ||
| 3/3/2025 | Pending sale | $500,000 |
Source: Triad MLS #1171435 Report a problem | ||
| 2/28/2025 | Listed for sale | $500,000 |
Source: Triad MLS #1171435 Report a problem | ||
Public tax history
| Year | Property taxes | Tax assessment |
|---|---|---|
| 2025 | $5,531 | $401,400 |
| 2024 | $5,531 +2.2% | $401,400 |
| 2023 | $5,411 | $401,400 |
| 2022 | $5,411 +17.7% | $401,400 +20.4% |
| 2021 | $4,596 | $333,500 |
| 2018 | $4,596 -0.4% | $333,500 |
| 2017 | $4,612 | $333,500 +0.9% |
| 2016 | $4,612 | $330,500 |
| 2015 | $4,612 -2.7% | $330,500 |
| 2014 | $4,739 | $330,500 |
| 2013 | -- | $330,500 |
| 2012 | -- | $330,500 -1.4% |
| 2011 | -- | $335,100 |
| 2010 | -- | $335,100 |
| 2009 | -- | $335,100 |
| 2008 | -- | $335,100 |
| 2007 | -- | $335,100 |
| 2006 | -- | $335,100 |
| 2005 | -- | $335,100 |
| 2004 | -- | $335,100 +11.3% |
| 2002 | -- | $301,100 |
| 2001 | -- | $301,100 |
Find assessor info on the county website
Neighborhood: 27262
Nearby homes
- $510,8005 bd4 ba3.5k sqft1213 Yorkshire Dr, High Point, NC 27262Off Market
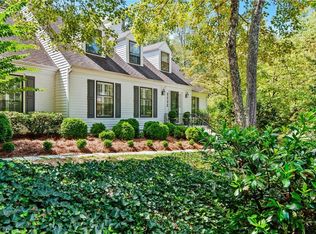
- $18,40064 bd-- ba-- sqft1210 Devonshire Ave, High Point, NC 27262Off Market
- $712,4004 bd5 ba4.6k sqft1207 Yorkshire Dr, High Point, NC 27262Off Market
- $36,80064 bd-- ba-- sqft1207 Devonshire Ave, High Point, NC 27262Off Market
- $381,1004 bd3 ba2.6k sqft1212 Yorkshire Dr, High Point, NC 27262Off Market
- $389,7004 bd3 ba2.6k sqft1210 Yorkshire Dr, High Point, NC 27262Off Market
- $391,9004 bd3 ba2.8k sqft1214 Yorkshire Dr, High Point, NC 27262Off Market
- $467,3004 bd3 ba3.1k sqft1200 Lancaster Pl, High Point, NC 27262Off Market
Nearby schools
GreatSchools rating
- 6/10Northwood Elementary SchoolGrades: PK-5Distance: 0.8 mi
- 7/10Ferndale Middle SchoolGrades: 6-8Distance: 1.3 mi
- 5/10High Point Central High SchoolGrades: 9-12Distance: 1.1 mi
Get a cash offer in 3 minutes
Find out how much your home could sell for in as little as 3 minutes with a no-obligation cash offer.
Estimated market value
$704,000
Get a cash offer in 3 minutes
Find out how much your home could sell for in as little as 3 minutes with a no-obligation cash offer.
Estimated market value
$704,000
- North Carolina
- Guilford County
- High Point
- 27262
- 1211 Yorkshire Dr
