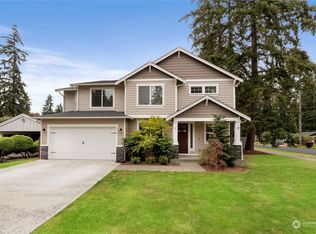
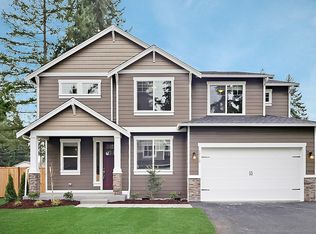
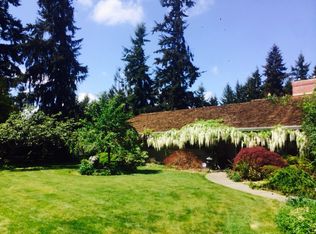
Great Location in Puyallup. This 2811 sq.ft. floor plan features 5bed/2.75ba/2 car Tandem gr/Great room/mud room/den/Loft/guestroom w/3/4ba down. Impressive details include Kitchen w/quartz countertops, subway tile backsplash, soft close cabinets, gas range, LG pantry and more! Craftsman style 4 inch trim, laminate hardwood on the main level. Great room w/gas FP opens to covered outdoor space w/gas fireplace, Fully landscaped, fencing and much more!
This property is not currently displayed as for sale or rent on Zillow. This may be different from what's on other websites or public sources.