You'll be utterly charmed by this well maintained ranch home in Grafton. The moment you step
up to the home you will notice the perfect front patio to enjoy your summer evenings. The
home's interior boasts 3 bedrooms with and 1 full bath. The living room and dining area has
newer ceramic tile with newer windows and a ceiling fan to add to the charm of the home. The
spacious kitchen has an abundance of cabinet and counter space that includes all the appliances.
The family rm. is spacious with access to the back yard and a nice sized storage closet. The
bonus area off the foyer can be used as small office or large pantry. The back is partially fenced
with a 12X16 storage shed. What more could you ask for? Metal Roof-2011, Shower/vanity
replaced 2015, Newer driveway-2015, newer storm doors/exterior doors, exterior painted 2015,
ceramic flooring throughout home 2015, ceiling fans installed 2015, and all appliances newer and
gently used. Washer and dryer included
Closed
$175,000
12110 Alton Dr, Grafton, OH 44044
3beds
1,272sqft
Single Family Residence
Built in 1956
0.28 Acres Lot
$214,900 Zestimate®
$138/sqft
$1,697 Estimated rent
Home value
$214,900
$204,000 - $228,000
$1,697/mo
Zestimate® history
Owner options
List your home for rent
$1,697/mo
Rent Zestimate®
Find your next renter with Zillow Rental Manager. Plus, with online applications, you can quickly screen prospective tenants – for free.
$1,697/mo
Rent Zestimate®
Refinance and save
$1,210/mo
Est. payment
Refinancing to a lower rate could help reduce your monthly payments and save thousands over the life of the loan.
$1,210/mo
Est. payment
Explore your selling options
Work with a Zillow partner agent
Leverage their expertise and Zillow's premium Showcase listings to get your home seen by more buyers.
Get startedList with your own agent
Get your home in front of millions of buyers by listing it on Zillow.
Learn how to do itSell it yourself
Take full control of how buyers see your home on Zillow by listing For Sale by Owner (FSBO).
List your homeWhat's special
Newer ceramic tileNewer windowsBonus areaSpacious kitchenExterior paintedCeramic flooring throughout
Zillow last checked:
Listing updated:
Listed by:
Jennifer L Taylor realtorjentaylor@gmail.com(440)864-9792,
Russell Real Estate Services
Bought with:
Ivana Carson, 339404
Keller Williams Elevate
Source: MLS Now,MLS#: 4484149 Originating MLS: Akron Cleveland Association of REALTORS
Originating MLS: Akron Cleveland Association of REALTORSFacts & features
Interior
Bedrooms & bathrooms
- Bedrooms: 3
- Bathrooms: 1
- Full bathrooms: 1
- Main level bathrooms: 1
- Main level bedrooms: 3
Primary bedroom
- Level: First
- Dimensions: 10.00 x 10.00
Bedroom
- Description: Flooring: Carpet
- Features: Window Treatments
- Level: First
- Dimensions: 10.00 x 9.00
Bedroom
- Description: Flooring: Carpet
- Features: Window Treatments
- Level: First
- Dimensions: 10.00 x 10.00
Bathroom
- Level: First
Bonus room
- Level: First
- Dimensions: 15.00 x 6.00
Entry foyer
- Description: Flooring: Ceramic Tile
- Level: First
- Dimensions: 9.00 x 6.00
Family room
- Level: First
- Dimensions: 13.00 x 16.00
Kitchen
- Description: Flooring: Ceramic Tile
- Features: Window Treatments
- Level: First
- Dimensions: 16.00 x 8.00
Living room
- Description: Flooring: Ceramic Tile
- Features: Window Treatments
- Level: First
- Dimensions: 16.00 x 14.00
Other
- Description: Flooring: Ceramic Tile
- Level: First
- Dimensions: 7.50 x 13.00
Heating
- Forced Air, Gas
Cooling
- Central Air, Wall Unit(s)
Appliances
- Included: Dryer, Dishwasher, Range, Refrigerator, Washer
Features
- Has basement: No
- Has fireplace: No
Interior area
- Total structure area: 1,272
- Total interior livable area: 1,272 sqft
- Finished area above ground: 1,272
Property
Parking
- Parking features: No Garage, Paved
Features
- Levels: One
- Stories: 1
- Patio & porch: Porch
- Fencing: Partial
Lot
- Size: 0.28 Acres
- Dimensions: 80 x 155
Details
- Parcel number: 1100036114026
Construction
Type & style
- Home type: SingleFamily
- Architectural style: Ranch
- Property subtype: Single Family Residence
Materials
- Wood Siding
- Foundation: Slab
- Roof: Metal
Condition
- Year built: 1956
Utilities & green energy
- Water: Public
Community & HOA
Community
- Security: Smoke Detector(s)
- Subdivision: Eaton Homes Sub
HOA
- Has HOA: No
Location
- Region: Grafton
Financial & listing details
- Price per square foot: $138/sqft
- Tax assessed value: $107,390
- Annual tax amount: $1,312
- Date on market: 8/22/2023
- Cumulative days on market: 32 days
- Listing terms: Cash,Conventional,FHA,VA Loan
Price history
| Date | Event | Price |
|---|---|---|
| 9/21/2023 | Sold | $175,000+6.1%$138/sqft |
Source:  MLS Now #4484149 Report a problem MLS Now #4484149 Report a problem | ||
| 8/25/2023 | Contingent | $164,900$130/sqft |
Source: MLS Now #4484149 Report a problem | ||
| 8/22/2023 | Listed for sale | $164,900$130/sqft |
Source: MLS Now #4484149 Report a problem | ||
Public tax history
| Year | Property taxes | Tax assessment |
|---|---|---|
| 2024 | $7,348 +178.4% | $37,590 +5% |
| 2023 | $2,639 +0.6% | $35,790 |
| 2022 | $2,625 -0.2% | $35,790 |
| 2021 | $2,630 +42.6% | $35,790 +37.2% |
| 2020 | $1,845 +0.5% | $26,090 |
| 2019 | $1,836 +98% | $26,090 |
| 2018 | $927 +22.4% | $26,090 +20.1% |
| 2017 | $758 -1.2% | $21,720 |
| 2016 | $767 -0.4% | $21,720 |
| 2015 | $770 -12.1% | $21,720 +2% |
| 2014 | $876 | $21,290 |
| 2013 | $876 | $21,290 |
| 2012 | -- | $21,290 |
| 2011 | -- | -- |
| 2010 | -- | -- |
| 2009 | -- | -- |
| 2008 | $876 +1% | -- |
| 2007 | $867 -28.2% | -- |
| 2006 | $1,207 +6.3% | -- |
| 2005 | $1,136 +3% | -- |
| 2004 | $1,103 +0.8% | -- |
| 2003 | $1,094 +1.7% | -- |
| 2002 | $1,076 +4.1% | -- |
| 2001 | $1,033 +5% | -- |
| 2000 | $984 | -- |
Find assessor info on the county website
Neighborhood: 44044
Nearby homes
- $237,2003 bd2 ba1.5k sqft12118 Alton Dr, Grafton, OH 44044Off Market
- $210,0003 bd1 ba968 sqft12104 Alton Dr, Grafton, OH 44044Sold
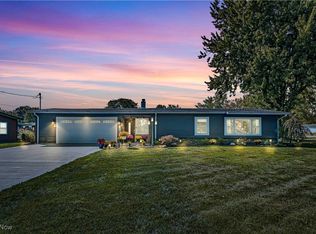
- $158,4003 bd1 ba856 sqft12133 Eaton Blvd, Grafton, OH 44044Off Market
- $198,2004 bd1 ba1k sqft12128 Alton Dr, Grafton, OH 44044Off Market

- $1,130-- bd-- ba-- sqftAlton Dr, Grafton, OH 44044Off Market
- $1,520-- bd-- ba-- sqftAlton Dr, Grafton, OH 44044Off Market
- $277,1004 bd2 ba2.6k sqft12161 Avalon Dr, Grafton, OH 44044Off Market
- $184,3003 bd1 ba792 sqft12173 Avalon Dr, Grafton, OH 44044Off Market
Nearby schools
GreatSchools rating
- 6/10Midview East Elementary SchoolGrades: 5-6Distance: 2.9 mi
- 7/10Midview Middle SchoolGrades: 7-8Distance: 3.3 mi
- 8/10Midview High SchoolGrades: 9-12Distance: 3.1 mi
Schools provided by the listing agent
- District: Midview LSD - 4710
Source: MLS Now. This data may not be complete. We recommend contacting the local school district to confirm school assignments for this home.
Get a cash offer in 3 minutes
Find out how much your home could sell for in as little as 3 minutes with a no-obligation cash offer.
Estimated market value
$214,900
Get a cash offer in 3 minutes
Find out how much your home could sell for in as little as 3 minutes with a no-obligation cash offer.
Estimated market value
$214,900
- Ohio
- Lorain County
- Grafton
- 44044
- 12110 Alton Dr
Nearby cities
Nearby zip codes
Other Grafton Topics
