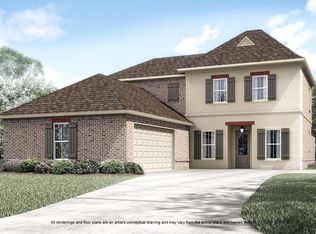
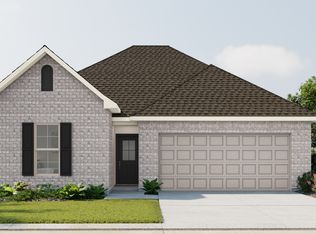
$362,7103 bd2 ba1.7k sqft12109 Clare Ct, Geismar, LA 70734New ConstructionSaveNo image available for this property
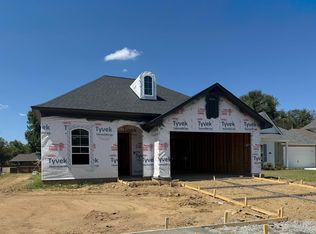
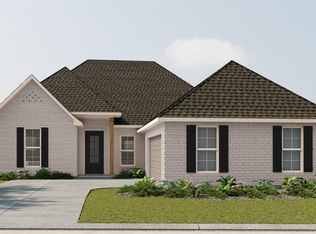
$383,0904 bd2 ba2k sqft12097 Clare Ct, Geismar, LA 70734New ConstructionSaveNo image available for this property
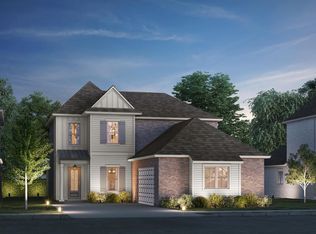
from $362,9904 bd3 ba2.2k sqftKlein III A Plan, The Reserve at Conway, Gonzales, LA 70737New ConstructionSaveDSLD Homes
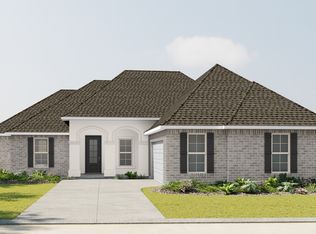
from $286,9903 bd2 ba1.6k sqftNewton IV G Plan, Cypress Garden, Gonzales, LA 70737New ConstructionSaveDSLD Homes
from $352,9904 bd3 ba2.4k sqftAzalea IV A Plan, The Reserve at Conway, Gonzales, LA 70737New ConstructionSaveDSLD Homes
from $379,9905 bd3 ba2.4k sqftHarmand III A Plan, The Reserve at Conway, Gonzales, LA 70737New ConstructionSaveDSLD Homes
from $352,9904 bd3 ba2.4k sqftAzalea IV B Plan, The Reserve at Conway, Gonzales, LA 70737New ConstructionSaveNo image available for this propertyDSLD Homes
from $335,9904 bd3 ba2.3k sqftHugo III A Plan, Nickens Lake, Denham Springs, LA 70726New ConstructionSaveNo image available for this propertyDSLD Homes
from $374,9904 bd3 ba2.3k sqftHenri III A Plan, The Reserve at Conway, Gonzales, LA 70737New ConstructionSaveNo image available for this propertyDSLD Homes
from $346,9905 bd3 ba2.6k sqftHunting III B Plan, Nickens Lake, Denham Springs, LA 70726New ConstructionSaveNo image available for this propertyDSLD Homes
from $329,9905 bd3 ba2.6k sqftHunting III B Plan, Hidden Lakes Estates, Denham Springs, LA 70726New ConstructionSaveNo image available for this propertyDSLD Homes
from $306,9904 bd2 ba2k sqftAlfani III A Plan, Nickens Lake, Denham Springs, LA 70726New ConstructionSaveNo image available for this propertyDSLD Homes
from $278,9903 bd2 ba1.6k sqftFareham V H Plan, Windermere Crossing, Gonzales, LA 70737New ConstructionSaveNo image available for this propertyDSLD Homes
from $298,9903 bd2 ba1.8k sqftTownsend IV H Plan, Windermere Crossing, Gonzales, LA 70737New ConstructionSaveNo image available for this propertyDSLD Homes
from $348,9904 bd3 ba2.7k sqftSansa IV B Plan, Nickens Lake, Denham Springs, LA 70726New ConstructionSaveNo image available for this propertyDSLD Homes
from $338,9904 bd3 ba1.9k sqftDegas III B Plan, The Reserve at Conway, Gonzales, LA 70737New ConstructionSaveNo image available for this propertyDSLD Homes
from $362,9904 bd3 ba2.2k sqftKlein III B Plan, The Reserve at Conway, Gonzales, LA 70737New ConstructionSaveNo image available for this propertyDSLD Homes
from $280,9903 bd2 ba1.6k sqftDalton IV G Plan, Windermere Crossing, Gonzales, LA 70737New ConstructionSaveNo image available for this propertyDSLD Homes
from $280,9903 bd2 ba1.6k sqftDalton IV H Plan, Windermere Crossing, Gonzales, LA 70737New ConstructionSaveNo image available for this propertyDSLD Homes
from $339,9904 bd2 ba2k sqftAubry III B Plan, The Reserve at Conway, Gonzales, LA 70737New ConstructionSaveNo image available for this propertyDSLD Homes
from $311,9904 bd3 ba1.8k sqftYucca III A Plan, The Reserve at Conway, Gonzales, LA 70737New ConstructionSaveNo image available for this propertyDSLD Homes
from $699,0004 bd4 ba3.1k sqftMarquette Plan, Materra, Baton Rouge, LA 70817New ConstructionSaveNo image available for this propertyLevel Homes