** www.ClayMiniMovie.com ** BEAUTIFUL LOCK & LEAVE, MAINTENANCE-FREE PATIO HOME! Stunning and spacious, this 4 bed, 3 bath patio home in Country Club Highlands is immaculate. Built by John Laing, this ranch residence has it all... Enjoy maintenance-free living with the HOA handling landscaping, snow removal, lawn watering and trash pick-up. Upon entering, the custom-designed Tuscan gated entrance offers privacy & security. There is so much to love about this home, with soaring ceilings, cherry hardwood floors, chic chandeliers, Hunter Douglas custom plantation shutters and more. The open concept layout provides an abundance of natural light, bringing the great outdoors in, exuding freshness and charm throughout. A gourmet, chef-inspired, kitchen boasts all stainless-steel appliances complimented by beautiful cabinetry, granite slab countertops and massive center island with breakfast bar. Just off the kitchen, access one of the three back patios, adding an outdoor retreat to your living space and perfect for entertaining. There are two bedrooms on the main floor, including the private and luxurious primary suite - 5-piece en suite features dual walk-in-closets, paired vanities plus extra dressing vanity, large walk-in shower and soaker tub. The finished basement adds multiple entertainment options, expansive family room, two bedrooms and 3/4 bathroom. Additional amenities include ample storage, main floor laundry and an oversized two car garage. You'll also enjoy fully owned solar panels, making your monthly electric bill almost nothing! Whether you're seeking relaxation or recreation this exceptional community provides access an outdoor pool, tennis/pickleball court and community space for special events. Easy 20-minute drive to Denver on I-25 or Boulder on US-36. Close proximity to Dry Creek Open Space, dog park and trails make it convenient for outdoor activities and recreation (cycling and walking trails).
Sold for $925,000
$925,000
12110 Clay Street, Westminster, CO 80234
4beds
4,184sqft
Single Family Residence
Built in 2007
7,056 Square Feet Lot
$909,400 Zestimate®
$221/sqft
$4,054 Estimated rent
Home value
$909,400
$864,000 - $955,000
$4,054/mo
Zestimate® history
Owner options
List your home for rent
$4,054/mo
Rent Zestimate®
Find your next renter with Zillow Rental Manager. Plus, with online applications, you can quickly screen prospective tenants – for free.
$4,054/mo
Rent Zestimate®
Refinance and save
$5,713/mo
Est. payment
Refinancing to a lower rate could help reduce your monthly payments and save thousands over the life of the loan.
$5,713/mo
Est. payment
Explore your selling options
Work with a Zillow partner agent
Leverage their expertise and Zillow's premium Showcase listings to get your home seen by more buyers.
Get startedList with your own agent
Get your home in front of millions of buyers by listing it on Zillow.
Learn how to do itSell it yourself
Take full control of how buyers see your home on Zillow by listing For Sale by Owner (FSBO).
List your homeWhat's special
Zillow last checked:
Listing updated:
Listed by:
David Jimenez 303-517-0345 david@gerhomes.com,
Greenwood Estates Realty LLC
Bought with:
Jordan Terrell, 100072149
Real Broker, LLC DBA Real
COMMUNITY Team
Real Broker, LLC DBA Real
Source: REcolorado as distributed by MLS GRID,MLS#: 2119356
Facts & features
Interior
Bedrooms & bathrooms
- Bedrooms: 4
- Bathrooms: 3
- Full bathrooms: 2
- 3/4 bathrooms: 1
- Main level bathrooms: 2
- Main level bedrooms: 2
Primary bedroom
- Level: Main
- Area: 432 Square Feet
- Dimensions: 16 x 27
Bedroom
- Level: Main
- Area: 182 Square Feet
- Dimensions: 14 x 13
Bedroom
- Level: Basement
- Area: 156 Square Feet
- Dimensions: 13 x 12
Bedroom
- Level: Basement
- Area: 176 Square Feet
- Dimensions: 16 x 11
Primary bathroom
- Level: Main
- Area: 187 Square Feet
- Dimensions: 17 x 11
Bathroom
- Level: Main
- Area: 45 Square Feet
- Dimensions: 5 x 9
Bathroom
- Level: Basement
- Area: 63 Square Feet
- Dimensions: 7 x 9
Den
- Level: Basement
- Area: 165 Square Feet
- Dimensions: 11 x 15
Dining room
- Level: Main
- Area: 195 Square Feet
- Dimensions: 15 x 13
Game room
- Level: Basement
- Area: 176 Square Feet
- Dimensions: 16 x 11
Great room
- Level: Main
- Area: 336 Square Feet
- Dimensions: 16 x 21
Kitchen
- Level: Main
- Area: 240 Square Feet
- Dimensions: 16 x 15
Laundry
- Level: Main
- Area: 54 Square Feet
- Dimensions: 6 x 9
Living room
- Level: Basement
- Area: 525 Square Feet
- Dimensions: 21 x 25
Heating
- Forced Air, Natural Gas, Solar
Cooling
- Central Air
Appliances
- Included: Dishwasher, Disposal, Dryer, Microwave, Oven, Range, Refrigerator, Washer, Water Softener
- Laundry: In Unit, Laundry Closet
Features
- Audio/Video Controls, Eat-in Kitchen, Entrance Foyer, Five Piece Bath, Granite Counters, High Ceilings, High Speed Internet, Kitchen Island, Open Floorplan, Pantry, Primary Suite, Smoke Free, Tile Counters
- Flooring: Carpet, Tile, Wood
- Windows: Double Pane Windows, Window Treatments
- Basement: Finished,Full,Sump Pump
- Number of fireplaces: 1
- Fireplace features: Family Room, Gas, Gas Log
Interior area
- Total structure area: 4,184
- Total interior livable area: 4,184 sqft
- Finished area above ground: 2,092
- Finished area below ground: 1,908
Property
Parking
- Total spaces: 2
- Parking features: Dry Walled, Floor Coating, Oversized
- Attached garage spaces: 2
Features
- Levels: One
- Stories: 1
- Entry location: Ground
- Patio & porch: Front Porch, Patio
- Exterior features: Gas Valve, Lighting
- Fencing: None
- Has view: Yes
- View description: Meadow
Lot
- Size: 7,056 Square Feet
- Features: Greenbelt, Irrigated, Landscaped, Master Planned
Details
- Parcel number: R0172311
- Zoning: Residential
- Special conditions: Standard
Construction
Type & style
- Home type: SingleFamily
- Architectural style: Traditional
- Property subtype: Single Family Residence
Materials
- Brick, Frame, Stucco
- Foundation: Structural
- Roof: Spanish Tile
Condition
- Updated/Remodeled
- Year built: 2007
Details
- Builder model: Gleneagle
- Builder name: John Laing Homes
Utilities & green energy
- Sewer: Public Sewer
- Water: Public
- Utilities for property: Cable Available, Electricity Connected, Internet Access (Wired), Natural Gas Connected
Community & HOA
Community
- Security: Carbon Monoxide Detector(s), Smoke Detector(s), Video Doorbell
- Subdivision: Country Club Highlands
HOA
- Has HOA: Yes
- Amenities included: Clubhouse, Pool, Tennis Court(s), Trail(s)
- Services included: Reserve Fund, Irrigation, Maintenance Grounds, Recycling, Snow Removal, Trash
- HOA fee: $315 monthly
- HOA name: Country Club Highlands (Advance HOA)
- HOA phone: 303-482-2213
Location
- Region: Westminster
Financial & listing details
- Price per square foot: $221/sqft
- Tax assessed value: $948,000
- Annual tax amount: $6,061
- Date on market: 3/8/2024
- Listing terms: Cash,Conventional,FHA,Jumbo,VA Loan
- Exclusions: Seller's Personal Property; Except For Personal Property Left In Property At Buyer's Option (Ref: Supplement)
- Ownership: Individual
- Electric utility on property: Yes
- Road surface type: Paved
Price history
| Date | Event | Price |
|---|---|---|
| 7/9/2024 | Sold | $925,000$221/sqft |
Source:  REcolorado as distributed by MLS GRID #2119356 Report a problem REcolorado as distributed by MLS GRID #2119356 Report a problem | ||
| 6/10/2024 | Pending sale | $925,000$221/sqft |
Source: REcolorado as distributed by MLS GRID #2119356 Report a problem | ||
| 5/11/2024 | Price change | $925,000-1.1%$221/sqft |
Source: REcolorado as distributed by MLS GRID #2119356 Report a problem | ||
| 4/5/2024 | Price change | $935,000-1.6%$223/sqft |
Source: REcolorado as distributed by MLS GRID #2119356 Report a problem | ||
| 3/7/2024 | Listed for sale | $950,000+43.1%$227/sqft |
Source: REcolorado as distributed by MLS GRID #2119356 Report a problem | ||
| 4/17/2018 | Sold | $664,000-3.1%$159/sqft |
Source: Public Record Report a problem | ||
| 3/27/2018 | Pending sale | $685,000$164/sqft |
Source: Keller Williams Realty Downtown LLC #8475789 Report a problem | ||
| 2/21/2018 | Listed for sale | $685,000+15.1%$164/sqft |
Source: Keller Williams Realty Downtown LLC #8475789 Report a problem | ||
| 10/11/2017 | Listing removed | $595,000$142/sqft |
Source: TRELORA #5088983 Report a problem | ||
| 9/9/2017 | Price change | $595,000-0.7%$142/sqft |
Source: TRELORA #5088983 Report a problem | ||
| 7/25/2017 | Price change | $599,000-1.8%$143/sqft |
Source: TRELORA #5088983 Report a problem | ||
| 7/20/2017 | Price change | $610,000-0.3%$146/sqft |
Source: TRELORA #5088983 Report a problem | ||
| 7/3/2017 | Price change | $612,000-3.9%$146/sqft |
Source: Owner Report a problem | ||
| 4/15/2017 | Price change | $637,000+1.3%$152/sqft |
Source: Denver Metro Realty Report a problem | ||
| 3/11/2017 | Listed for sale | $629,000+48%$150/sqft |
Source: Denver Metro Realty Report a problem | ||
| 9/19/2012 | Sold | $425,000-1.1%$102/sqft |
Source: Public Record Report a problem | ||
| 8/6/2012 | Price change | $429,900-2.3%$103/sqft |
Source: Your Castle Real Estate #1117881 Report a problem | ||
| 8/4/2012 | Price change | $439,900-2.2%$105/sqft |
Source: Your Castle Real Estate #1117881 Report a problem | ||
| 7/12/2012 | Listed for sale | $449,900+4.6%$108/sqft |
Source: Your Castle Real Estate #1117881 Report a problem | ||
| 11/12/2008 | Sold | $430,000$103/sqft |
Source: Public Record Report a problem | ||
Public tax history
| Year | Property taxes | Tax assessment |
|---|---|---|
| 2025 | $7,742 +0.8% | $59,250 -10.4% |
| 2024 | $7,677 +26.7% | $66,160 |
| 2023 | $6,061 -2.5% | $66,160 +40.4% |
| 2022 | $6,218 | $47,130 -2.8% |
| 2021 | -- | $48,490 +2.9% |
| 2020 | $6,067 | $47,140 -0.2% |
| 2019 | $6,067 +15.9% | $47,220 +19.5% |
| 2018 | $5,236 | $39,520 |
| 2017 | $5,236 | $39,520 +6% |
| 2016 | -- | $37,270 -12% |
| 2015 | $4,556 | $42,340 +25.2% |
| 2014 | -- | $33,830 -3.2% |
| 2013 | -- | $34,950 +1.6% |
| 2012 | -- | $34,410 |
| 2011 | -- | $34,410 -14.4% |
| 2010 | -- | $40,200 -6.5% |
| 2009 | -- | $42,990 +98.8% |
| 2008 | -- | $21,630 +52.8% |
| 2007 | -- | $14,160 |
Find assessor info on the county website
Neighborhood: 80234
Nearby homes
- $1,042,5003 bd4 ba4.8k sqft12106 Clay St, Westminster, CO 80234Off Market
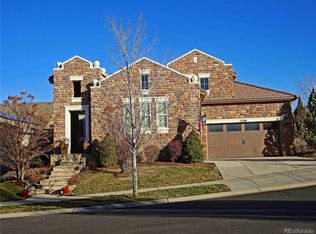
- $899,0004 bd4 ba4.1k sqft12114 Clay St, Westminster, CO 80234Sold

- $824,0003 bd3 ba2.2k sqft12118 Clay St, Westminster, CO 80234Off Market
- $1,227,0003 bd4 ba4.8k sqft12113 Bryant St, Westminster, CO 80234Sold
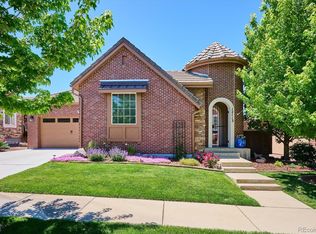
- $926,6002 bd2 ba2k sqft12109 Bryant St, Westminster, CO 80234Off Market
- $1,065,9003 bd3 ba4.1k sqft12105 Bryant St, Westminster, CO 80234Off Market
- $919,2003 bd4 ba3.7k sqft12117 Bryant St, Westminster, CO 80234Off Market
- $---- bd-- ba-- sqft12117 Bryant St, Denver, CO 80234Off Market
Nearby schools
GreatSchools rating
- 4/10Mountain View Elementary SchoolGrades: PK-5Distance: 1.2 mi
- 7/10Westlake Middle SchoolGrades: 6-8Distance: 1.8 mi
- 9/10Legacy High SchoolGrades: 9-12Distance: 2 mi
Schools provided by the listing agent
- Elementary: Mountain View
- Middle: Westlake
- High: Legacy
- District: Adams 12 5 Star Schl
Source: REcolorado as distributed by MLS GRID. This data may not be complete. We recommend contacting the local school district to confirm school assignments for this home.
Get a cash offer in 3 minutes
Find out how much your home could sell for in as little as 3 minutes with a no-obligation cash offer.
Estimated market value
$909,400
Get a cash offer in 3 minutes
Find out how much your home could sell for in as little as 3 minutes with a no-obligation cash offer.
Estimated market value
$909,400
- Colorado
- Adams County
- Westminster
- 80234
- 12110 Clay Street
Nearby cities
Nearby zip codes
Other Westminster Topics
