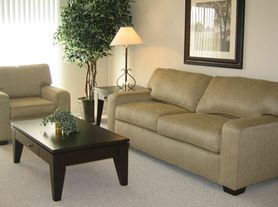
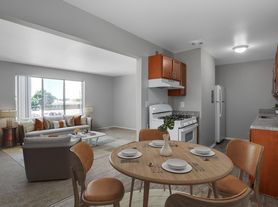
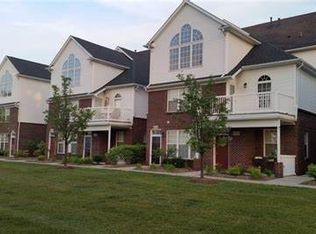
Updated 3 bedroom 1 bath ranch style home with 2 car detached garage, finished basement & fenced yard. Brand new carpet just installed in all 3 bedrooms. Spacious living rm with bump out bay window, crown moldings & hardwood flooring that continues down the hallway. Large eat in kitchen with stainless appliances, tile flooring & maple cabinetry. 3 generous carpeted bedrooms. Full finished basement with large living area, laundry/utility rm with washer/dryer & tons of storage space. Close to everything! Walking distance to Stevenson High School, Heritage Junior High, Dodge Park, Leroy Imus Park, Sterling Heights Skate Park, Plum Brook G.C. & more! Tenant pays water, gas & electric and is responsible for lawn & landscape maintenance and snow removal. Security deposit ($2925.00) & Administrative fee ($75.00) due @ lease signing. 1st months rent ($1950.00) + non refundable preparation fee ($300.00) due at move in! Credit report & background check required and included when you apply directly through Zillow. All adult occupants must be listed on the application, no exceptions! Copy of driver license, 2025 W2s and paystubs covering your most recent 30 days of pay are required. These must be uploaded in Zillow with your application!
Tenant pays water, gas & electric and is responsible for lawn & landscape maintenance and snow removal. Security deposit ($2925.00) & Administrative fee ($75.00) due @ lease signing. 1st months rent ($1950.00) + non refundable preparation fee ($300.00) due at move in! Credit report & background check required and included when you apply directly through Zillow. All adult occupants must be listed on the application, no exceptions! Copy of driver license, 2025 W2s and paystubs covering your most recent 30 days of pay are required. These must be uploaded in Zillow with your application!
House for rent
Accepts Zillow applications
$1,950/moFees may apply
12110 Danforth Dr, Sterling Heights, MI 48312
3beds
950sqft
Price may not include required fees and charges. Price shown reflects the lease term provided. Learn more|
Single family residence
Available now
No pets
Air conditioner, central air
In unit laundry
Attached garage parking
Central
What's special
Fenced yardFinished basementCrown moldingsTons of storage spaceTile flooringMaple cabinetry
- 8 days |
- -- |
- -- |
Zillow last checked:
Listing updated:
Travel times
Facts & features
Interior
Bedrooms & bathrooms
- Bedrooms: 3
- Bathrooms: 1
- Full bathrooms: 1
Heating
- Central
Cooling
- Air Conditioner, Central Air
Appliances
- Included: Dishwasher, Dryer, Washer
- Laundry: In Unit
Features
- Flooring: Hardwood
Interior area
- Total interior livable area: 950 sqft
Property
Parking
- Parking features: Attached, Garage
- Has attached garage: Yes
- Details: Contact manager
Features
- Patio & porch: Patio
- Exterior features: Fenced Yard
- Fencing: Fenced Yard
Details
- Additional structures: Garage(s)
- Parcel number: 101023303026
Construction
Type & style
- Home type: SingleFamily
- Property subtype: Single Family Residence
Community & HOA
Location
- Region: Sterling Heights
Financial & listing details
- Lease term: 1 Year
Price history
| Date | Event | Price |
|---|---|---|
| 9/9/2026 | Listed for rent | $1,950+18.2%$2/sqft |
Source: Zillow Rentals Report a problem | ||
| 7/29/2022 | Listing removed | -- |
Source: Zillow Rental Manager Report a problem | ||
| 7/28/2022 | Listed for rent | $1,650$2/sqft |
Source: Zillow Rental Manager Report a problem | ||
| 9/30/2016 | Sold | $155,000$163/sqft |
Source:  MiRealSource #31301072 Report a problem MiRealSource #31301072 Report a problem | ||
| 9/8/2016 | Pending sale | $155,000$163/sqft |
Source: Keller Williams - Warren/Sterling Heights #31301072 Report a problem | ||
| 8/23/2016 | Listed for sale | $155,000-1%$163/sqft |
Source: Keller Williams Realty Central #216084098 Report a problem | ||
| 12/12/2003 | Sold | $156,500$165/sqft |
Source: Public Record Report a problem | ||
Neighborhood: 48312
Nearby schools
GreatSchools rating
- 8/10Oakbrook Elementary SchoolGrades: PK-6Distance: 0.2 mi
- 6/10Davis Junior High SchoolGrades: 7-9Distance: 0.9 mi
- 8/10Adlai Stevenson High SchoolGrades: 9-12Distance: 1.1 mi