Skip main navigation
Off market
  • $627,100

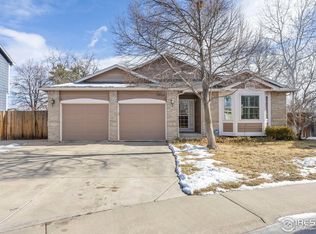
    12110 Elizabeth Ct, Thornton, CO 80241

    5beds
    1,983sqft
    SingleFamily
    Built in 1996
    7,942 Square Feet Lot
    $627,100 Zestimate®
    $316/sqft
    $3,269 Estimated rent

    Home value

    $627,100

    $596,000 - $658,000

    $3,269/mo

    Zestimate® history
    Loading
    Loading...

    Owner options

    List your home for rent

    $3,269/mo

    Rent Zestimate®

    Find your next renter with Zillow Rental Manager. Plus, with online applications, you can quickly screen prospective tenants – for free.

    Learn more

    $3,269/mo

    Rent Zestimate®

    Refinance and save

    $3,713/mo

    Est. payment

    Refinancing to a lower rate could help reduce your monthly payments and save thousands over the life of the loan.

    See today's rates

    $3,713/mo

    Est. payment

    Explore your selling options

    Work with a Zillow partner agent

    Leverage their expertise and Zillow's premium Showcase listings to get your home seen by more buyers.

    Get started

    List with your own agent

    Get your home in front of millions of buyers by listing it on Zillow.

    Learn how to do it

    Sell it yourself

    Take full control of how buyers see your home on Zillow by listing For Sale by Owner (FSBO).

    List your home

    What's special

    You will love this updated 2-story on secluded cul-de-sac with full finished walkout basement! The entire main level has been tastefully updated with gorgeous Somerset plank hickory hard wood flooring, upgraded wide plank trim and earth tone paint. You'll be greeted with a $5,000 custom slate tile floor, and the beautiful wood flooring in the vaulted formal living room and spacious dining room. The open eat-in kitchen has lots of cabinets and counter space with newer top of the line stainless steel appliances. Cozy family room has $4,500 Pella Patio Slider to trex deck in backyard. Convenient main floor powder bath and laundry room. Once upstairs, you'll find the large vaulted master suite with its own private 5 piece bath and walk-in closet. Three nice sized secondary bedrooms share a full bath with separate tub/shower area. If you need to bring Mom, the full finished basement with mother-in-law apartment is the perfect space. There is a large living room, full second kitchen with tons of cabinets and counter space, nice sized bedroom with 3/4 bath and walk-in closet. Patio door from basement walks out to covered patio, which flows onto brand new $12,000 flag stone patio. The large, private, nicely landscaped back yard also has a trex deck with steel sub structure which has hot tub and is great for entertaining. Bring your large pick up because it will fit in the oversized 3-car garage with extra high ceilings. The list of additional upgrades is extensive: Top of the line Accent 9 R windows with transferrable lifetime warranty, Hunter Douglas blinds throughout, 10 ft ceilings throughout, New Lennox furnace and digital programmable thermostat, New water heater, Glass break security system on every window, including basement (garage is even wired with security and fire) and new Owens Corning Weatherguard Dimensional asphalt shingles installed in 1/2011. This is a home with everything and is located in a quiet subdivision next to open space and trails. Take a look or you'll miss it!!

    This property is off market, which means it's not currently listed for sale or rent on Zillow. This may be different from what's available on other websites or public sources.

    Facts & features

    Interior

    Bedrooms & bathrooms
    • Bedrooms: 5
    • Bathrooms: 4
    • Full bathrooms: 4
    Heating
    • Forced air, Gas
    Cooling
    • Central, Solar
    Appliances
    • Included: Dishwasher, Dryer, Garbage disposal, Microwave, Range / Oven, Refrigerator, Trash compactor, Washer
    Features
    • Flooring: Tile, Carpet, Hardwood
    • Basement: Finished
    • Has fireplace: Yes
    Interior area
    • Total interior livable area: 1,983 sqft

    Property

    Parking
    • Total spaces: 3
    • Parking features: Garage - Attached, On-street
    Features
    • Exterior features: Other, Wood, Brick
    • Has spa: Yes
    Lot
    • Size: 7,942 sqft
    Details
    • Parcel number: 0157336313019

    Construction

    Type & style
    • Home type: SingleFamily
    Materials
    • Frame
    • Roof: Shake / Shingle
    Condition
    • Year built: 1996

    Community & neighborhood

    Location
    • Region: Thornton

    HOA & financial

    HOA
    • Has HOA: Yes
    • HOA fee: $17 monthly

    Price history

    DateEventPrice
    2/9/2023Sold$623,000+114.9%$314/sqft
    Source: Public Record Report a problem
    5/3/2013Sold$289,900$146/sqft
    Source: Public Record Report a problem
    3/12/2013Pending sale$289,900$146/sqft
    Source: RE/MAX Alliance #1164878 Report a problem
    3/5/2013Price change$289,900-3.3%$146/sqft
    Source: RE/MAX Alliance #1164878 Report a problem
    2/11/2013Listed for sale$299,900+77.1%$151/sqft
    Source: RE/MAX Alliance #1159691 Report a problem
    7/30/1996Sold$169,300$85/sqft
    Source: Public Record Report a problem

    Public tax history

    YearProperty taxesTax assessment
    2025$4,125 +1%$38,250 -12.2%
    2024$4,082 +14.8%$43,560
    2023$3,556 -3.2%$43,560 +34.9%
    2022$3,675 $32,280 -2.8%
    2021-- $33,210 -1.1%
    2020$3,731 $33,570 -0.1%
    2019$3,731 +7.6%$33,620 +11.5%
    2018$3,469 $30,150
    2017$3,469 $30,150 +19.5%
    2016-- $25,230
    2015$2,711 $25,230 +39.6%
    2014-- $18,070
    2013-- $18,070 +6.9%
    2012-- $16,900
    2011-- $16,900 -14.8%
    2010-- $19,830
    2009-- $19,830 +2.8%
    2008-- $19,290
    2007-- $19,290 -13.6%
    2006-- $22,330
    2005-- $22,330 +2.6%
    2004-- $21,770
    2003$1,980 +2.2%$21,770 +12.6%
    2002$1,937 +7.5%$19,340 +13.3%
    2001$1,802 $17,070

    Find assessor info on the county website

    Neighborhood: Waterford Place

    Nearby schools

    GreatSchools rating
    Schools provided by the listing agent
    • Elementary: Stellar
    • Middle: Century
    • High: Mountain Range
    • District: Adams 12

    Source: The MLS. This data may not be complete. We recommend contacting the local school district to confirm school assignments for this home.

    Get a cash offer in 3 minutes
    Find out how much your home could sell for in as little as 3 minutes with a no-obligation cash offer.
    Estimated market value
    $627,100
    Get a cash offer in 3 minutes
    Find out how much your home could sell for in as little as 3 minutes with a no-obligation cash offer.
    Estimated market value
    $627,100