This beautiful, meticulously maintained home is situated on an absolutely gorgeous homesite in the highly desirable Westchase community of Glencliff. Tucked near the end of the quiet cul-de-sac, the home backs to pristine conservation creating an idyllic setting. The design of this home features high ceilings and lots of window to allow for plenty of natural light and views of the surrounding nature. A wonderful floorplan with 3 bedrooms, 2 baths, a spacious great room and dining room, an eat in kitchen and a charming sunroom, the space is just right. Laminate floors and a gas fireplace highlight the great room. The kitchen and bathrooms feature granite countertops. Sliding doors from the sunroom lead out to the large, screened lanai which overlooks the fantastic backyard that is fenced for privacy and landscaped beautifully. The setting is peaceful and relaxing, quiet and one of the prettiest yards you will see. Extra touches include hurricane shutters, an updated electrical panel (2020), new HVAC (2024) a roof replaced in 2017 and a water softener. Just down the street is Glencliff Park, and amenities abound in Westchase with walking trails, a golf course, swimming pools, sports fields, tennis & pickleball courts and, of course, excellent neighborhood dining and shopping. Glencliff is a gem of a neighborhood that provides for easy living, with a low monthly HOA fee of $110 which covers lawn maintenance and exterior painting. This is a home and an opportunity you won't want to miss!
Sold for $520,000
$520,000
12110 GLENCLIFF CIRCLE, TAMPA, FL 33626
3beds
1,851sqft
Single Family Residence
Built in 1993
7,860 Square Feet Lot
$513,700 Zestimate®
$281/sqft
$3,211 Estimated rent
Home value
$513,700
$478,000 - $555,000
$3,211/mo
Zestimate® history
Owner options
List your home for rent
$3,211/mo
Rent Zestimate®
Find your next renter with Zillow Rental Manager. Plus, with online applications, you can quickly screen prospective tenants – for free.
$3,211/mo
Rent Zestimate®
Refinance and save
$3,725/mo
Est. payment
Refinancing to a lower rate could help reduce your monthly payments and save thousands over the life of the loan.
$3,725/mo
Est. payment
Explore your selling options
Work with a Zillow partner agent
Leverage their expertise and Zillow's premium Showcase listings to get your home seen by more buyers.
Get startedList with your own agent
Get your home in front of millions of buyers by listing it on Zillow.
Learn how to do itSell it yourself
Take full control of how buyers see your home on Zillow by listing For Sale by Owner (FSBO).
List your homeWhat's special
Large screened lanaiHigh ceilingsHurricane shuttersLaminate floorsAbsolutely gorgeous homesite
Zillow last checked:
Listing updated:
Listed by:
Janet Lopez 813-361-2557,
TAYLORMADE PROPERTIES, INC. 813-855-5858
Bought with:
Heather Hartman, 3635081
CENTURY 21 RE CHAMPIONS
Source: Stellar MLS,MLS#: TB8455102 Originating MLS: Suncoast Tampa
Originating MLS: Suncoast Tampa
Facts & features
Interior
Bedrooms & bathrooms
- Bedrooms: 3
- Bathrooms: 2
- Full bathrooms: 2
Rooms
- Room types: Utility Room
Primary bedroom
- Features: Walk-In Closet(s)
- Level: First
- Area: 224 Square Feet
- Dimensions: 14x16
Bedroom 2
- Features: Built-in Closet
- Level: First
- Area: 110 Square Feet
- Dimensions: 10x11
Bedroom 3
- Features: Built-in Closet
- Level: First
- Area: 156 Square Feet
- Dimensions: 12x13
Dining room
- Level: First
- Area: 100 Square Feet
- Dimensions: 10x10
Kitchen
- Features: Built-in Closet
- Level: First
- Area: 168 Square Feet
- Dimensions: 14x12
Living room
- Level: First
- Area: 224 Square Feet
- Dimensions: 14x16
Heating
- Central
Cooling
- Central Air
Appliances
- Included: Dishwasher, Disposal, Dryer, Gas Water Heater, Microwave, Range, Refrigerator, Washer, Water Softener
- Laundry: Laundry Room
Features
- Cathedral Ceiling(s), Ceiling Fan(s), Eating Space In Kitchen, High Ceilings, Open Floorplan, Split Bedroom, Stone Counters, Walk-In Closet(s)
- Flooring: Carpet, Ceramic Tile, Laminate
- Windows: Blinds, Hurricane Shutters
- Has fireplace: Yes
- Fireplace features: Gas, Living Room
Interior area
- Total structure area: 2,634
- Total interior livable area: 1,851 sqft
Property
Parking
- Total spaces: 2
- Parking features: Garage - Attached
- Attached garage spaces: 2
- Details: Garage Dimensions: 20x20
Features
- Levels: One
- Stories: 1
- Patio & porch: Front Porch, Patio, Screened
- Exterior features: Lighting, Private Mailbox, Private Yard
- Fencing: Fenced,Wood
- Has view: Yes
- View description: Trees/Woods
Lot
- Size: 7,860 Square Feet
- Dimensions: 60 x 131
- Residential vegetation: Trees/Landscaped, Wooded
Details
- Parcel number: U17281706200000000030.0
- Zoning: PD
- Special conditions: None
Construction
Type & style
- Home type: SingleFamily
- Property subtype: Single Family Residence
Materials
- Block, Stucco
- Foundation: Slab
- Roof: Shingle
Condition
- New construction: No
- Year built: 1993
Utilities & green energy
- Sewer: Public Sewer
- Water: Public
- Utilities for property: BB/HS Internet Available, Electricity Connected, Natural Gas Connected, Sprinkler Recycled, Street Lights, Underground Utilities
Community & HOA
Community
- Features: Deed Restrictions, Park, Playground, Sidewalks
- Pet fee: $0 monthly
- Subdivision: WESTCHASE SEC 201
HOA
- Has HOA: Yes
- Amenities included: Basketball Court, Fence Restrictions, Golf Course, Park, Pickleball Court(s), Playground, Pool, Recreation Facilities, Tennis Court(s), Trail(s)
- HOA fee: $80 monthly
- HOA name: Sheila Boyd
- HOA phone: 614-270-3303
- Second HOA name: Inframark
- Second HOA phone: 813-991-1116
Location
- Region: Tampa
Financial & listing details
- Price per square foot: $281/sqft
- Tax assessed value: $372,908
- Annual tax amount: $3,733
- Date on market: 12/10/2025
- Cumulative days on market: 33 days
- Listing terms: Cash,Conventional,FHA,VA Loan
- Ownership: Fee Simple
- Total actual rent: 0
- Electric utility on property: Yes
- Road surface type: Asphalt, Paved
Price history
| Date | Event | Price |
|---|---|---|
| 2/20/2026 | Sold | $520,000-1.7%$281/sqft |
Source:  Stellar MLS #TB8455102 Report a problem Stellar MLS #TB8455102 Report a problem | ||
| 1/13/2026 | Pending sale | $529,000$286/sqft |
Source: Stellar MLS #TB8455102 Report a problem | ||
| 1/7/2026 | Price change | $529,000-1.9%$286/sqft |
Source: Stellar MLS #TB8455102 Report a problem | ||
| 12/10/2025 | Listed for sale | $539,000+248.2%$291/sqft |
Source: Stellar MLS #TB8455102 Report a problem | ||
| 9/27/2000 | Sold | $154,800+8.9%$84/sqft |
Source: Public Record Report a problem | ||
| 10/15/1993 | Sold | $142,100$77/sqft |
Source: Public Record Report a problem | ||
Public tax history
| Year | Property taxes | Tax assessment |
|---|---|---|
| 2025 | $3,981 +6.6% | $186,573 +2.9% |
| 2024 | $3,734 +4.3% | $181,315 +3% |
| 2023 | $3,581 +8.9% | $176,034 +3% |
| 2022 | $3,287 +2.5% | $170,907 +3% |
| 2021 | $3,208 +2.6% | $165,929 +1.4% |
| 2020 | $3,127 +3.2% | $163,638 +2.3% |
| 2019 | $3,029 | $159,959 +1.9% |
| 2018 | $3,029 +1.8% | $156,976 -23.5% |
| 2017 | $2,976 +2.1% | $205,307 +37.4% |
| 2016 | $2,915 +1.6% | $149,459 +8.9% |
| 2015 | $2,869 -16.4% | $137,234 -22.1% |
| 2014 | $3,433 | $176,160 +1.5% |
| 2013 | $3,433 +6.8% | $173,557 +2.5% |
| 2012 | $3,213 -1.7% | $169,255 -0.1% |
| 2011 | $3,268 -14.9% | $169,355 +1.5% |
| 2010 | $3,841 -1.3% | $166,852 +2.7% |
| 2009 | $3,891 -2.4% | $162,465 +0.1% |
| 2008 | $3,985 -6.3% | $162,303 +3% |
| 2007 | $4,253 -1.9% | $157,576 +2.8% |
| 2006 | $4,335 +0.5% | $153,302 +3% |
| 2005 | $4,313 | $148,837 +3% |
| 2004 | -- | $144,502 +1.9% |
| 2003 | -- | $141,808 +2.4% |
| 2002 | -- | $138,484 +1.6% |
| 2001 | -- | $136,303 +7.5% |
| 2000 | $4,432 | $126,790 |
Find assessor info on the county website
Neighborhood: Glencliff
Nearby homes
- $556,8003 bd2 ba2.2k sqft12112 Glencliff Cir, Tampa, FL 33626Off Market
- $503,1002 bd2 ba1.7k sqft12108 Glencliff Cir, Tampa, FL 33626Off Market
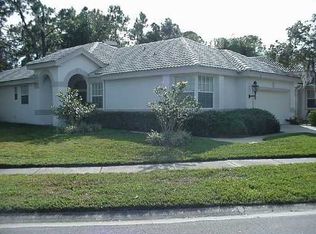
- $582,6003 bd2 ba1.7k sqft12114 Glencliff Cir, Tampa, FL 33626Sold
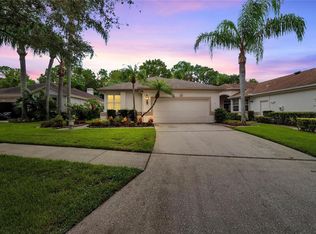
- $664,0003 bd2 ba2.1k sqft12106 Glencliff Cir, Tampa, FL 33626Off Market
- $602,5003 bd2 ba2.1k sqft12116 Glencliff Cir, Tampa, FL 33626Off Market
- $518,5003 bd2 ba1.9k sqft12109 Glencliff Cir, Tampa, FL 33626Off Market
- $513,6003 bd2 ba1.7k sqft12107 Glencliff Cir, Tampa, FL 33626Off Market
- $606,5002 bd2 ba1.9k sqft12111 Glencliff Cir, Tampa, FL 33626Off Market
Nearby schools
GreatSchools rating
- 8/10Lowry Elementary SchoolGrades: PK-5Distance: 0.8 mi
- 3/10Davidsen Middle SchoolGrades: 6-8Distance: 1.9 mi
- 6/10Alonso High SchoolGrades: 9-12Distance: 1.9 mi
Schools provided by the listing agent
- Elementary: Lowry-HB
- Middle: Davidsen-HB
- High: Alonso-HB
Source: Stellar MLS. This data may not be complete. We recommend contacting the local school district to confirm school assignments for this home.
Get a cash offer in 3 minutes
Find out how much your home could sell for in as little as 3 minutes with a no-obligation cash offer.
Estimated market value
$513,700
Get a cash offer in 3 minutes
Find out how much your home could sell for in as little as 3 minutes with a no-obligation cash offer.
Estimated market value
$513,700
- Florida
- Hillsborough County
- Westchase
- 33626
- Glencliff
- 12110 GLENCLIFF CIRCLE
Nearby cities
Nearby neighborhoods
Nearby zip codes
Other Westchase Topics
