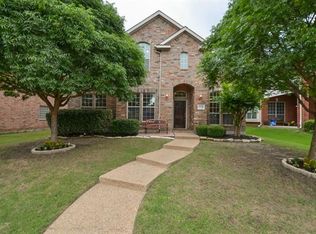
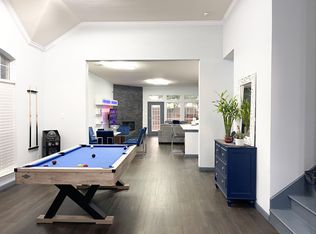
Located in Frisco ISD and the award winning Panther Creek Estates community, this updated 5 bedroom home combines ample space, style, and comfort with a fresh and modern design. As you enter the front door, you are greeted with light colors scheme from the brand new paint throughout the entire home, and an open concept main living area with wood look tile flooring, corner fireplace and wall of windows overlooking the backyard! The chef's kitchen features granite countertops, white cabinets, stainless steel appliances and bar area that seamlessly flows into the family living room creating a transition that is perfect for everyday living and entertaining. The main floor primary suite offers a peaceful and private retreat with an oversized bath with dual sinks, walk in shower, soaking tub and large closet. Upstairs you will find four additional bedrooms, a well appointed full bath, and a large game room that provides flexibility for family, guests, or can work as a home office. Outside, enjoy a private backyard oasis that overlooks the private greenbelt and tree-line, board on board cedar fence and a covered patio that ideal for morning coffee or weekend gatherings. Located just moments from community parks, walking and biking trails, playgrounds, and community pool. Additional features include new Pex plumbing system throughout the entire house, large covered front porch with porch swing, sprinkler system, and rear facing garage. Enjoy top-rated Frisco ISD schools nearby and quick access to shopping, dining, and entertainment, and everything that Frisco and Prosper has to offer!
Sold
Price Unknown
12110 Gonzales Dr, Frisco, TX 75035
5beds
2,655sqft
Single Family Residence
Built in 2006
6,098 Square Feet Lot
$492,300 Zestimate®
$--/sqft
$2,886 Estimated rent
Home value
$492,300
$468,000 - $522,000
$2,886/mo
Zestimate® history
Owner options
List your home for rent
$2,886/mo
Rent Zestimate®
Find your next renter with Zillow Rental Manager. Plus, with online applications, you can quickly screen prospective tenants – for free.
$2,886/mo
Rent Zestimate®
Refinance and save
$255/mo
Est. payment
Refinancing to a lower rate could help reduce your monthly payments and save thousands over the life of the loan.
$255/mo
Est. payment
Explore your selling options
Work with a Zillow partner agent
Leverage their expertise and Zillow's premium Showcase listings to get your home seen by more buyers.
Get startedList with your own agent
Get your home in front of millions of buyers by listing it on Zillow.
Learn how to do itSell it yourself
Take full control of how buyers see your home on Zillow by listing For Sale by Owner (FSBO).
List your homeWhat's special
Zillow last checked:
Listing updated:
Listed by:
Brandon Carrington 0525595 214-578-5518,
Hometiva 214-578-5518
Bought with:
Melissa Renfro
Melissa Renfro Realty Group
Source: NTREIS,MLS#: 21151911
Facts & features
Interior
Bedrooms & bathrooms
- Bedrooms: 5
- Bathrooms: 3
- Full bathrooms: 2
- 1/2 bathrooms: 1
Primary bedroom
- Features: Dual Sinks, En Suite Bathroom, Garden Tub/Roman Tub, Separate Shower, Walk-In Closet(s)
- Level: First
- Dimensions: 14 x 17
Bedroom
- Features: Split Bedrooms
- Level: Second
- Dimensions: 15 x 11
Bedroom
- Features: Split Bedrooms, Walk-In Closet(s)
- Level: Second
- Dimensions: 14 x 11
Bedroom
- Features: Split Bedrooms
- Level: Second
- Dimensions: 12 x 12
Bedroom
- Level: Second
- Dimensions: 15 x 11
Breakfast room nook
- Level: First
- Dimensions: 17 x 7
Other
- Features: Built-in Features, Dual Sinks, Solid Surface Counters
- Level: Second
- Dimensions: 14 x 5
Game room
- Level: Second
- Dimensions: 19 x 14
Half bath
- Level: First
- Dimensions: 5 x 5
Kitchen
- Features: Breakfast Bar, Built-in Features, Eat-in Kitchen, Stone Counters
- Level: First
- Dimensions: 10 x 13
Living room
- Features: Fireplace
- Level: First
- Dimensions: 19 x 17
Utility room
- Features: Utility Room
- Level: First
- Dimensions: 9 x 6
Heating
- Central, Fireplace(s), Natural Gas
Cooling
- Attic Fan, Central Air, Ceiling Fan(s), Electric
Appliances
- Included: Some Gas Appliances, Dishwasher, Electric Cooktop, Electric Oven, Disposal, Gas Water Heater, Microwave, Plumbed For Gas
Features
- Decorative/Designer Lighting Fixtures, Eat-in Kitchen, Granite Counters, High Speed Internet, Cable TV
- Flooring: Carpet, Ceramic Tile
- Windows: Window Coverings
- Has basement: No
- Number of fireplaces: 1
- Fireplace features: Gas Starter
Interior area
- Total interior livable area: 2,655 sqft
Property
Parking
- Total spaces: 2
- Parking features: Garage Faces Front, Garage, Garage Door Opener, Garage Faces Rear
- Attached garage spaces: 2
Features
- Levels: Two
- Stories: 2
- Patio & porch: Rear Porch, Front Porch, Patio, Covered
- Exterior features: Rain Gutters
- Pool features: None, Community
- Fencing: Wood
Lot
- Size: 6,098 Square Feet
- Features: Landscaped, Subdivision, Sprinkler System, Few Trees
Details
- Parcel number: R814200N04901
Construction
Type & style
- Home type: SingleFamily
- Architectural style: Traditional,Detached
- Property subtype: Single Family Residence
Materials
- Brick
- Foundation: Slab
- Roof: Composition
Condition
- Year built: 2006
Utilities & green energy
- Sewer: Public Sewer
- Water: Public
- Utilities for property: Natural Gas Available, Sewer Available, Separate Meters, Water Available, Cable Available
Green energy
- Energy efficient items: Appliances, Construction, Doors, Thermostat, Windows
- Water conservation: Water-Smart Landscaping
Community & HOA
Community
- Features: Playground, Park, Pool, Trails/Paths, Curbs, Sidewalks
- Security: Prewired, Security System Owned, Security System, Carbon Monoxide Detector(s), Fire Alarm, Smoke Detector(s), Security Lights
- Subdivision: Panther Creek Estates Ph II
HOA
- Has HOA: Yes
- Services included: All Facilities, Association Management, Maintenance Grounds
- HOA fee: $255 semi-annually
- HOA name: Panther Creek
- HOA phone: 866-473-2573
Location
- Region: Frisco
Financial & listing details
- Tax assessed value: $513,622
- Annual tax amount: $8,606
- Date on market: 1/16/2026
- Cumulative days on market: 56 days
- Listing terms: Cash,Conventional,FHA,VA Loan
Price history
| Date | Event | Price |
|---|---|---|
| 5/28/2026 | Listing removed | $2,895$1/sqft |
Source: Zillow Rentals Report a problem | ||
| 4/29/2026 | Price change | $2,895-1.9%$1/sqft |
Source: Zillow Rentals Report a problem | ||
| 3/17/2026 | Listed for rent | $2,950$1/sqft |
Source: Zillow Rentals Report a problem | ||
| 3/12/2026 | Sold | -- |
Source: NTREIS #21151911 Report a problem | ||
| 2/24/2026 | Contingent | $509,000$192/sqft |
Source: NTREIS #21151911 Report a problem | ||
| 2/11/2026 | Price change | $509,000-1.9%$192/sqft |
Source: NTREIS #21151911 Report a problem | ||
| 1/16/2026 | Listed for sale | $519,000+52.6%$195/sqft |
Source: NTREIS #21151911 Report a problem | ||
| 7/6/2020 | Sold | -- |
Source: eXp Realty #163247541 Report a problem | ||
| 6/8/2020 | Pending sale | $340,000$128/sqft |
Source: EXP REALTY #14330288 Report a problem | ||
| 4/30/2020 | Listed for sale | $340,000$128/sqft |
Source: EXP REALTY #14330288 Report a problem | ||
| 10/20/2008 | Sold | -- |
Source: Public Record Report a problem | ||
Public tax history
| Year | Property taxes | Tax assessment |
|---|---|---|
| 2025 | $8,606 -3.2% | $513,622 -1% |
| 2024 | $8,891 +9.4% | $519,055 +8% |
| 2023 | $8,126 -2.2% | $480,754 +9.5% |
| 2022 | $8,309 +25.2% | $438,875 +29.8% |
| 2021 | $6,635 +8% | $338,000 +2.2% |
| 2020 | $6,141 +0.4% | $330,713 +1.8% |
| 2019 | $6,116 -4.8% | $324,726 +0.2% |
| 2018 | $6,421 +16.9% | $324,028 +3.1% |
| 2017 | $5,495 | $314,224 +7% |
| 2016 | $5,495 +16.8% | $293,572 +11.7% |
| 2015 | $4,704 | $262,855 +12.6% |
| 2014 | $4,704 | $233,425 +16% |
| 2013 | -- | $201,195 +7.8% |
| 2012 | -- | $186,702 -1.5% |
| 2011 | -- | $189,480 +3.7% |
| 2010 | -- | $182,710 -1.5% |
| 2009 | -- | $185,446 -11.3% |
| 2008 | -- | $209,007 -2.1% |
| 2007 | -- | $213,419 +427% |
| 2006 | -- | $40,500 |
| 2005 | -- | $40,500 +153.1% |
| 2003 | -- | $16,000 |
Find assessor info on the county website
Neighborhood: Panther Creek
Nearby homes
- $522,3004 bd3 ba3.2k sqft12128 Gonzales Dr, Frisco, TX 75035Off Market
- $543,3005 bd3 ba3.4k sqft12092 Gonzales Dr, Frisco, TX 75035Off Market
- $464,8004 bd3 ba2.7k sqft12146 Gonzales Dr, Frisco, TX 75035Off Market
- $148,499-- bd-- ba-- sqft12146 Gonzales Dr, Frisco, TX 75035Off Market
- $436,3004 bd2 ba2.1k sqft12074 Gonzales Dr, Frisco, TX 75035Off Market
- $480,2004 bd2 ba2.8k sqft12086 Brownwood Dr, Frisco, TX 75035Off Market
- $514,7004 bd3 ba3.1k sqft12164 Gonzales Dr, Frisco, TX 75035Off Market
- $525,8006 bd3 ba3.1k sqft12056 Gonzales Dr, Frisco, TX 75035Off Market
Nearby schools
GreatSchools rating
- 10/10Sem Elementary SchoolGrades: PK-5Distance: 0.4 mi
- 10/10Maus Middle SchoolGrades: 6-8Distance: 0.2 mi
- 8/10Heritage High SchoolGrades: 9-12Distance: 1.1 mi
Schools provided by the listing agent
- Elementary: Sem
- Middle: Maus
- High: Heritage
- District: Frisco ISD
Source: NTREIS. This data may not be complete. We recommend contacting the local school district to confirm school assignments for this home.
Get a cash offer in 3 minutes
Find out how much your home could sell for in as little as 3 minutes with a no-obligation cash offer.
Estimated market value
$492,300
Get a cash offer in 3 minutes
Find out how much your home could sell for in as little as 3 minutes with a no-obligation cash offer.
Estimated market value
$492,300
- Texas
- Collin County
- Frisco
- 75035
- Panther Creek
- 12110 Gonzales Dr
Nearby cities
Nearby neighborhoods
Nearby zip codes
Other Frisco Topics
