Skip main navigation
Sold for $176,000
  • $176,000

    12110 Highway 69 S #A, Big Sandy, TN 38221

    3beds
    1,716sqft
    Residential, Mobile Home
    Built in 2003
    2.23 Acres Lot
    $198,800 Zestimate®
    $103/sqft
    $-- Estimated rent

    Home value

    $198,800

    Estimated sales range

    Not available

    Not available

    Zestimate® history
    Loading
    Loading...

    Owner options

    List your home for rent

    Find your next renter with Zillow Rental Manager. Plus, with online applications, you can quickly screen prospective tenants – for free.

    Learn more
    Refinance and save

    $1,099/mo

    Est. payment

    Refinancing to a lower rate could help reduce your monthly payments and save thousands over the life of the loan.

    See today's rates

    $1,099/mo

    Est. payment

    Explore your selling options

    Work with a Zillow partner agent

    Leverage their expertise and Zillow's premium Showcase listings to get your home seen by more buyers.

    Get started

    List with your own agent

    Get your home in front of millions of buyers by listing it on Zillow.

    Learn how to do it

    Sell it yourself

    Take full control of how buyers see your home on Zillow by listing For Sale by Owner (FSBO).

    List your home

    What's special

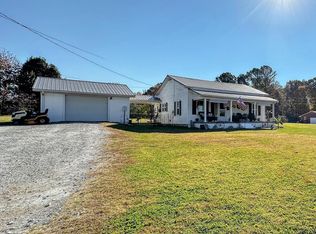
    HUGE ROOMS IN THIS COUNTRY HOME ON 2.23 ACRES - Great room with vaulted ceiling, lvp flooring & gas fireplace. Kitchen has a center island, pantry, extra cabinets & all appliances stay! Utility room has a 1/2 bath & washer/dryer that remain. Formal dining room with big window. Split primary bedroom suite with walk-in closet, garden tub, separate shower & double vanities. New carpet in bedrooms 2, 3, & 4. Covered rear deck for grilling & chilling. Beautiful old wooden barn and storage shed in the backyard. This is a 4 BR, 2.5 BA with a 3 BR septic permit. Lots of room for a large family & fenced area for fur babies. Private setting in the county but super convenient to schools & shopping in town. Home sits off the road & has a buffer of trees on the perimeter. The home is on a permanent foundation & connected to city water. There is also a well on the property.

    Zillow last checked:

    Listing updated:

    Listed by:

    Tiffany Eden-Miller 615-554-2151,

    Lake Real Estate

    Bought with:

    Jennifer French, 350812

    Bass Realty Company

    Source: Tennessee Valley MLS ,MLS#: 133136MLS Logo

    Facts & features

    Interior

    Bedrooms & bathrooms
    • Bedrooms: 3
    • Bathrooms: 3
    • Full bathrooms: 2
    • 1/2 bathrooms: 1
    • Main level bedrooms: 4
    Rooms
    • Room types: Living Room, Great Room, Dining Room, Kitchen, Utility Room, Bedroom 1, Bedroom 2, Bedroom 3, Bedroom 4, Bedroom on 1st
    Primary bedroom
    • Level: Main
    • Area: 240
    • Dimensions: 12 x 20
    Bedroom 2
    • Level: Main
    • Area: 150
    • Dimensions: 10 x 15
    Bedroom 3
    • Level: Main
    • Area: 108
    • Dimensions: 9 x 12
    Bedroom 4
    • Level: Main
    • Area: 100
    • Dimensions: 10 x 10
    Dining room
    • Level: Main
    • Area: 144
    • Dimensions: 12 x 12
    Kitchen
    • Level: Main
    • Area: 168
    • Dimensions: 12 x 14
    Living room
    • Level: Main
    • Area: 500
    • Dimensions: 20 x 25
    Basement
    • Area: 0
    Heating
    • Natural Gas, Central/Electric
    Cooling
    • Central Air
    Appliances
    • Included: Refrigerator, Dishwasher, Range/Oven-Electric, Washer, Dryer, Disposal
    • Laundry: Washer/Dryer Hookup, Main Level
    Features
    • Vaulted Ceiling(s), Ceiling Fan(s), Walk-In Closet(s), Soaking Tub, Kitchen Island
    • Flooring: Carpet, Vinyl, Laminate
    • Basement: Crawl Space
    • Number of fireplaces: 1
    • Fireplace features: Insert, Gas Log
    Interior area
    • Total structure area: 1,716
    • Total interior livable area: 1,716 sqft

    Property

    Parking
    • Parking features: No Garage, None-Carport, Gravel
    • Has uncovered spaces: Yes
    Features
    • Patio & porch: Front Porch, Deck
    • Exterior features: Horses Permitted, Storage
    • Fencing: Wire
    • Waterfront features: W/I 5 miles
    Lot
    • Size: 2.23 Acres
    • Dimensions: 2.23 Acres
    • Features: Secluded, County, Acreage
    Details
    • Additional structures: Barn/Stables, Storage
    • Parcel number: 033.00
    • Zoning: Res
    • Horses can be raised: Yes

    Construction

    Type & style
    • Home type: MobileManufactured
    • Property subtype: Residential, Mobile Home
    Materials
    • Vinyl Siding
    • Roof: Composition
    Condition
    • Year built: 2003

    Utilities & green energy

    • Sewer: Septic Tank
    • Water: Public

    Community & HOA

    Community
    • Subdivision: None
    Location
    • Region: Big Sandy

    Financial & listing details

    • Price per square foot: $103/sqft
    • Annual tax amount: $377
    • Date on market: 9/19/2024
    • Road surface type: Paved
    • Body type: Double Wide

    Price history

    DateEventPrice
    10/21/2024Sold$176,000+4.1%$103/sqft
    Source: Tennessee Valley MLS #133136 Report a problem
    9/20/2024Pending sale$169,000$98/sqft
    Source: Tennessee Valley MLS #133136 Report a problem
    9/19/2024Listed for sale$169,000$98/sqft
    Source: Tennessee Valley MLS #133136 Report a problem

    Public tax history

    Tax history is unavailable.

    Neighborhood: 38221

    Nearby schools

    GreatSchools rating
    Schools provided by the listing agent
    • Elementary: Big Sandy
    • Middle: Big Sandy
    • High: Big Sandy

    Source: Tennessee Valley MLS . This data may not be complete. We recommend contacting the local school district to confirm school assignments for this home.