This two-bedroom, two-bathroom home in Beacon Woods will exceed your expectations with a total square footage of 1,334 feet. The kitchen has a newer LG stainless steel appliance package with lots of cabinet space and a ceramic tile back splash. The double ceramic sink includes a garbage disposal. Also, there is enough counter space for a breakfast bar and stools. The open floor plan on this side of the home leads to a family room area or a casual dining area with newer sliding glass doors leading to the oversized screen enclosed lanai with sunshades and a backyard big enough to add a pool! This is the perfect lanai and backyard for entertaining friends and family. There is even a bar with a pass-through window to the kitchen! You will find newer windows throughout the home all with marble windowsills and blinds. The floors have been updated to laminate and vinyl with the primary bathroom having ceramic tile. The primary bedroom has a walk-in closet along with an en suite bathroom with a double sink vanity and a granite countertop. The stand-up shower has ceramic tile and a glass door. The formal dining room area has a chair rail and a second set of newer sliding glass doors to the lanai. The living room has lots of natural sunlight from the picture window looking out to the front of the home. You’ll find plenty of room throughout the second bedroom and bathroom with a ceramic tiled bathtub including a shower and sliding glass doors. This home also has plenty of room for parking with the circular driveway and one car attached garage with a workbench and laundry area. All light fixtures and ceiling fans have been updated with a modern look. The small HOA fee includes a beautiful clubhouse, pool, gym, tennis courts along with many social activities. The public golf course is also nearby! Call today for your private showing!
Sold for $232,000
$232,000
12110 MEADOWBROOK LANE, HUDSON, FL 34667
2beds
1,334sqft
Single Family Residence
Built in 1977
7,350 Square Feet Lot
$235,700 Zestimate®
$174/sqft
$1,705 Estimated rent
Home value
$235,700
$222,000 - $250,000
$1,705/mo
Zestimate® history
Owner options
List your home for rent
$1,705/mo
Rent Zestimate®
Find your next renter with Zillow Rental Manager. Plus, with online applications, you can quickly screen prospective tenants – for free.
$1,705/mo
Rent Zestimate®
Refinance and save
$1,736/mo
Est. payment
Refinancing to a lower rate could help reduce your monthly payments and save thousands over the life of the loan.
$1,736/mo
Est. payment
Explore your selling options
Work with a Zillow partner agent
Leverage their expertise and Zillow's premium Showcase listings to get your home seen by more buyers.
Get startedList with your own agent
Get your home in front of millions of buyers by listing it on Zillow.
Learn how to do itSell it yourself
Take full control of how buyers see your home on Zillow by listing For Sale by Owner (FSBO).
List your homeWhat's special
Tennis courtsMarble windowsillsLight fixturesLaundry areaCircular drivewayDouble ceramic sinkOpen floor plan
Zillow last checked:
Listing updated:
Listed by:
Jillian DeMarco, PA 352-667-4042,
RE/MAX MARKETING SPECIALISTS 727-853-7801
Bought with:
Caroline Dimonda, 3578418
SIRROM REALTY LLC
Source: Stellar MLS,MLS#: W7859517 Originating MLS: West Pasco
Originating MLS: West Pasco
Facts & features
Interior
Bedrooms & bathrooms
- Bedrooms: 2
- Bathrooms: 2
- Full bathrooms: 2
Rooms
- Room types: Attic, Family Room, Dining Room, Living Room
Primary bedroom
- Features: Ceiling Fan(s), Dual Sinks, En Suite Bathroom, Granite Counters, Shower No Tub, Walk-In Closet(s)
- Level: First
- Area: 210 Square Feet
- Dimensions: 14x15
Bedroom 1
- Features: Ceiling Fan(s), Built-in Closet
- Level: First
- Area: 132 Square Feet
- Dimensions: 11x12
Bathroom 1
- Features: Tub With Shower
- Level: First
- Area: 32 Square Feet
- Dimensions: 8x4
Balcony porch lanai
- Features: Bar, Ceiling Fan(s)
- Level: First
- Area: 520 Square Feet
- Dimensions: 40x13
Dining room
- Level: First
- Area: 182 Square Feet
- Dimensions: 13x14
Family room
- Features: Ceiling Fan(s)
- Level: First
- Area: 102 Square Feet
- Dimensions: 17x6
Kitchen
- Features: Breakfast Bar, Tile Counters
- Level: First
- Area: 150 Square Feet
- Dimensions: 15x10
Living room
- Features: Ceiling Fan(s)
- Level: First
- Area: 308 Square Feet
- Dimensions: 14x22
Heating
- Electric
Cooling
- Central Air
Appliances
- Included: Convection Oven, Dishwasher, Disposal, Dryer, Electric Water Heater, Microwave, Range, Refrigerator, Washer
- Laundry: In Garage
Features
- Chair Rail, Eating Space In Kitchen, L Dining, Primary Bedroom Main Floor, Solid Wood Cabinets, Thermostat, Walk-In Closet(s)
- Flooring: Ceramic Tile, Laminate, Vinyl
- Doors: Sliding Doors
- Windows: Window Treatments
- Has fireplace: No
Interior area
- Total structure area: 2,162
- Total interior livable area: 1,334 sqft
Property
Parking
- Total spaces: 1
- Parking features: Circular Driveway, Driveway, Garage Door Opener, Ground Level, Off Street
- Attached garage spaces: 1
- Has uncovered spaces: Yes
- Details: Garage Dimensions: 24x14
Features
- Levels: One
- Stories: 1
- Patio & porch: Covered, Enclosed, Front Porch, Patio, Rear Porch, Screened
- Exterior features: Irrigation System, Private Mailbox, Rain Gutters
Lot
- Size: 7,350 Square Feet
- Features: Cleared, In County, Landscaped, Level
- Residential vegetation: Mature Landscaping, Trees/Landscaped
Details
- Parcel number: 022516087A000018900
- Zoning: PUD
- Special conditions: None
Construction
Type & style
- Home type: SingleFamily
- Architectural style: Florida
- Property subtype: Single Family Residence
Materials
- Block, Concrete, Stucco
- Foundation: Slab
- Roof: Shingle
Condition
- Completed
- New construction: No
- Year built: 1977
Utilities & green energy
- Sewer: Public Sewer
- Water: Public
- Utilities for property: BB/HS Internet Available, Cable Available, Electricity Connected, Phone Available, Sewer Connected, Sprinkler Well, Street Lights, Underground Utilities, Water Connected
Community & HOA
Community
- Features: Association Recreation - Owned, Clubhouse, Deed Restrictions, Fitness Center, Golf, Playground, Pool, Sidewalks, Special Community Restrictions, Tennis Court(s)
- Security: Smoke Detector(s)
- Pet fee: $0 monthly
- Subdivision: BEACON WOODS VILLAGE
HOA
- Has HOA: Yes
- Amenities included: Basketball Court, Clubhouse, Fitness Center, Golf Course, Maintenance, Playground, Pool, Recreation Facilities, Shuffleboard Court, Tennis Court(s)
- Services included: Common Area Taxes, Community Pool, Reserve Fund, Manager, Pool Maintenance, Recreational Facilities
- HOA fee: $27 monthly
- HOA name: Beacon Woods Civics Association, Inc.
Location
- Region: Hudson
Financial & listing details
- Price per square foot: $174/sqft
- Tax assessed value: $209,702
- Annual tax amount: $2,926
- Date on market: 11/12/2023
- Cumulative days on market: 24 days
- Listing terms: Cash,Conventional,FHA,VA Loan
- Ownership: Fee Simple
- Total actual rent: 0
- Electric utility on property: Yes
- Road surface type: Paved
Price history
| Date | Event | Price |
|---|---|---|
| 1/8/2024 | Sold | $232,000-5.3%$174/sqft |
Source:  Stellar MLS #W7859517 Report a problem Stellar MLS #W7859517 Report a problem | ||
| 12/6/2023 | Pending sale | $244,900$184/sqft |
Source: Stellar MLS #W7859517 Report a problem | ||
| 11/12/2023 | Listed for sale | $244,900+271.1%$184/sqft |
Source: Stellar MLS #W7859517 Report a problem | ||
| 12/8/1999 | Sold | $66,000+3.1%$49/sqft |
Source: Public Record Report a problem | ||
| 6/23/1998 | Sold | $64,000+26.7%$48/sqft |
Source: Public Record Report a problem | ||
| 4/3/1997 | Sold | $50,500$38/sqft |
Source: Public Record Report a problem | ||
Public tax history
| Year | Property taxes | Tax assessment |
|---|---|---|
| 2025 | $3,088 -1.6% | $209,702 -0.8% |
| 2024 | $3,137 +4% | $211,330 +5% |
| 2023 | $3,018 +3.1% | $201,314 +19.4% |
| 2022 | $2,926 +310% | $168,615 +157% |
| 2021 | $714 +1.4% | $65,620 +1.4% |
| 2020 | $704 +1.3% | $64,720 +2.3% |
| 2019 | $695 | $63,270 +1.9% |
| 2018 | $695 +1.5% | $62,098 |
| 2017 | $684 -0.4% | $62,098 +4.2% |
| 2016 | $687 +4.9% | $59,570 +0.7% |
| 2015 | $655 +3.2% | $59,156 -2.2% |
| 2014 | $635 | $60,475 +2.9% |
| 2013 | -- | $58,798 +3.4% |
| 2012 | -- | $56,853 -16.4% |
| 2011 | -- | $68,031 -1.2% |
| 2010 | -- | $68,862 -10.2% |
| 2009 | -- | $76,683 -30.7% |
| 2008 | -- | $110,596 -13.1% |
| 2007 | -- | $127,306 -1.8% |
| 2006 | -- | $129,578 +28.6% |
| 2005 | -- | $100,752 +31% |
| 2004 | -- | $76,894 +4.3% |
| 2003 | -- | $73,724 +11.9% |
| 2002 | -- | $65,872 +24.3% |
| 2000 | -- | $52,975 +2.8% |
| 1999 | -- | $51,545 |
Find assessor info on the county website
Neighborhood: 34667
Nearby homes
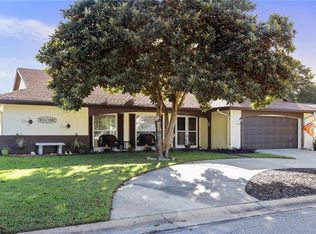
- $276,5003 bd2 ba1.7k sqft12200 Meadowbrook Ln, Hudson, FL 34667Off Market
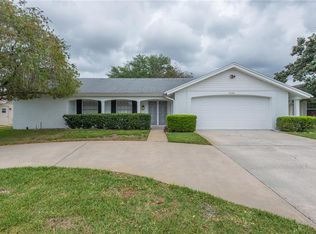
- $273,3003 bd2 ba1.7k sqft12108 Meadowbrook Ln, Hudson, FL 34667Off Market
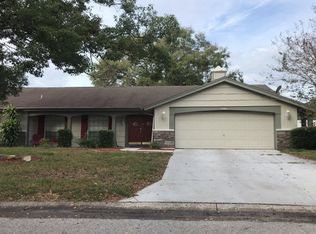
- $264,100-- bd2 ba1.7k sqft12201 Buttonwood Row, Hudson, FL 34667Off Market
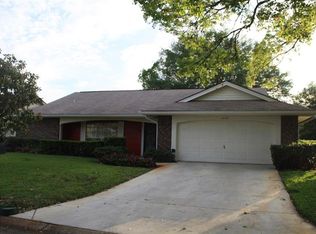
- $233,3002 bd2 ba1.5k sqft12109 Buttonwood Row, Hudson, FL 34667Off Market
- $223,0002 bd2 ba1.2k sqft12202 Meadowbrook Ln, Hudson, FL 34667Sold
- $206,0002 bd2 ba1.2k sqft12111 Meadowbrook Ln, Hudson, FL 34667Off Market
- $262,600-- bd2 ba1.6k sqft12106 Meadowbrook Ln, Hudson, FL 34667Off Market
- $320,0003 bd2 ba1.9k sqft12201 Meadowbrook Ln, Hudson, FL 34667Sold
Nearby schools
GreatSchools rating
- 3/10Gulf Highlands Elementary SchoolGrades: PK-5Distance: 0.6 mi
- 3/10Fivay High SchoolGrades: 8-12Distance: 1.1 mi
- 4/10Hudson Middle SchoolGrades: 4-8Distance: 3.2 mi
Schools provided by the listing agent
- Elementary: Northwest Elementary-PO
- Middle: Hudson Middle-PO
- High: Hudson High-PO
Source: Stellar MLS. This data may not be complete. We recommend contacting the local school district to confirm school assignments for this home.
Get a cash offer in 3 minutes
Find out how much your home could sell for in as little as 3 minutes with a no-obligation cash offer.
Estimated market value
$235,700
Get a cash offer in 3 minutes
Find out how much your home could sell for in as little as 3 minutes with a no-obligation cash offer.
Estimated market value
$235,700
- Florida
- Pasco County
- Hudson
- 34667
- 12110 MEADOWBROOK LANE
