Skip main navigation
Sold for $530,000
  • $530,000

    12110 Night Jasmine Cv, Riverview, FL 33579

    3beds
    2,715sqft
    Single Family Residence
    Built in 2015
    8,591 Square Feet Lot
    $513,700 Zestimate®
    $195/sqft
    $3,550 Estimated rent

    Home value

    $513,700

    $488,000 - $539,000

    $3,550/mo

    Zestimate® history
    Loading
    Loading...

    Owner options

    List your home for rent

    $3,550/mo

    Rent Zestimate®

    Find your next renter with Zillow Rental Manager. Plus, with online applications, you can quickly screen prospective tenants – for free.

    Learn more

    $3,550/mo

    Rent Zestimate®

    Refinance and save

    $3,649/mo

    Est. payment

    Refinancing to a lower rate could help reduce your monthly payments and save thousands over the life of the loan.

    See today's rates

    $3,649/mo

    Est. payment

    Explore your selling options

    Work with a Zillow partner agent

    Leverage their expertise and Zillow's premium Showcase listings to get your home seen by more buyers.

    Get started

    List with your own agent

    Get your home in front of millions of buyers by listing it on Zillow.

    Learn how to do it

    Sell it yourself

    Take full control of how buyers see your home on Zillow by listing For Sale by Owner (FSBO).

    List your home

    What's special

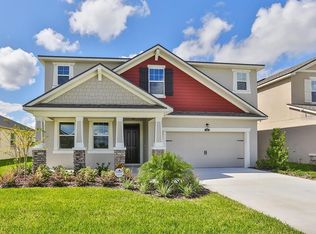
    FHA ASSUMABLE MORTGAGE with 3.5% Interest Rate!!!HONEY STOP THE CAR!!! Experience Luxury Living at its finest in this Gorgeous Former Mattamy Model Home. The moment you arrive you will appreciate all of the details of this Beautiful one of a kind home. Upgraded with Gorgeous Custom Exterior Stone, Paved brick driveway & entryway, and beautiful low maintenance landscape. The rich wood flooring, wide baseboards, and impressive crown molding in dining room create a warm ambiance. The high ceilings and open concept make this home an entertainer's delight, Beautiful 42' New Haven kitchen cabinets with pull drawers, hardware, crown molding, cabinets to the ceiling, over & under cabinet lighting, beveled granite counters, stainless steel appliances, tile back splash that soars from the counters to the range hood. This kitchen is dressed to impress. Dry Bar with counter & storage between dining room & kitchen. Step beyond the triple sliding glass doors and fall in love with the expansive open, paved brick patio, fire pit and full OUTDOOR KITCHEN updated with stacked stone and granite counters. This outdoor kitchen is a chef's dream with restaurant quality appliances, Memphis Pro Series pellet smoker grill convection oven, 2 burner stove, flattop griddle, stainless sink & refrigerator. A large fenced yard & brick fire pit makes this outdoor space warm & inviting for those cool winter nights leaving plenty of room for a pool. Plenty of room in the 2 car garage with Epoxy flooring to house all your toys. Don't wait, this home will not last long! Your family will love living adjacent to the Triple Creek Greenway, a 1,200-acre preserve and protected habitat owned and managed by Hillsborough County with 3.5 miles of hiking trails and over 18 miles of mountain bike trails. Triple Creek has a clubhouse, pools, fitness centers, and sporting areas. Close to Beaches, Shopping, Restaurants and Entertainment.

    Zillow last checked:

    Listing updated:

    Listed by:

    Jessica Persad 813-689-3115,

    SIGNATURE REALTY ASSOCIATES 813-689-3115

    Bought with:

    Andre Tamburello, 3269667

    KELLER WILLIAMS SOUTH SHORE

    Source: Stellar MLS,MLS#: T3521402MLS LogoOriginating MLS: Tampa

    Facts & features

    Interior

    Bedrooms & bathrooms
    • Bedrooms: 3
    • Bathrooms: 3
    • Full bathrooms: 2
    • 1/2 bathrooms: 1
    Rooms
    • Room types: Bonus Room, Utility Room
    Primary bedroom
    • Features: Ceiling Fan(s), En Suite Bathroom, Garden Bath, Granite Counters, Walk-In Closet(s)
    • Level: Second
    • Dimensions: 16x14
    Bedroom 2
    • Features: Built-In Shelving, Ceiling Fan(s), Built-in Closet
    • Level: Second
    • Dimensions: 10x13
    Bedroom 3
    • Features: Built-In Shelving, Ceiling Fan(s), Walk-In Closet(s)
    • Level: Second
    • Dimensions: 12x13
    Balcony porch lanai
    • Features: Ceiling Fan(s)
    • Level: First
    • Dimensions: 31x10
    Bonus room
    • Features: Built-In Shelving, Ceiling Fan(s), No Closet
    • Level: Second
    • Dimensions: 11x14
    Dinette
    • Features: Ceiling Fan(s)
    • Level: First
    • Dimensions: 12x10
    Dining room
    • Level: First
    • Dimensions: 17x11
    Great room
    • Level: First
    • Dimensions: 17x14
    Kitchen
    • Features: Pantry, Granite Counters, Kitchen Island
    • Level: First
    • Dimensions: 10x12
    Living room
    • Features: Ceiling Fan(s)
    • Level: First
    • Dimensions: 11x11
    Heating
    • Central
    Cooling
    • Central Air
    Appliances
    • Included: Dishwasher, Disposal, Electric Water Heater, Ice Maker, Microwave, Range, Range Hood, Refrigerator
    • Laundry: Electric Dryer Hookup, Laundry Room, Washer Hookup
    Features
    • Built-in Features, Ceiling Fan(s), Coffered Ceiling(s), Crown Molding, High Ceilings, In Wall Pest System, Open Floorplan, Stone Counters, Tray Ceiling(s), Walk-In Closet(s)
    • Flooring: Ceramic Tile, Engineered Hardwood, Luxury Vinyl, Vinyl
    • Doors: Outdoor Grill, Outdoor Kitchen, Sliding Doors
    • Windows: Hurricane Shutters
    • Has fireplace: Yes
    • Fireplace features: Electric
    Interior area
    • Total structure area: 8,591
    • Total interior livable area: 2,715 sqft

    Property

    Parking
    • Total spaces: 2
    • Parking features: Garage Door Opener
    • Attached garage spaces: 2
    • Details: Garage Dimensions: 20x20
    Features
    • Levels: Two
    • Stories: 2
    • Patio & porch: Covered, Front Porch, Patio
    • Exterior features: Irrigation System, Lighting, Outdoor Grill, Outdoor Kitchen
    • Fencing: Fenced
    Lot
    • Size: 8,591 Square Feet
    • Features: Cul-De-Sac, Oversized Lot, Sidewalk
    • Residential vegetation: Fruit Trees, Mature Landscaping, Trees/Landscaped
    Details
    • Additional structures: Outdoor Kitchen
    • Parcel number: U1131209EG00000000003.0
    • Zoning: PD
    • Special conditions: None

    Construction

    Type & style
    • Home type: SingleFamily
    • Architectural style: Contemporary,French Provincial
    • Property subtype: Single Family Residence
    Materials
    • Block, Stone, Stucco
    • Foundation: Slab
    • Roof: Shingle
    Condition
    • New construction: No
    • Year built: 2015
    Details
    • Builder name: Mattamy Homes

    Utilities & green energy

    • Sewer: Public Sewer
    • Water: Public
    • Utilities for property: BB/HS Internet Available, Cable Available, Electricity Available, Phone Available, Public, Street Lights, Water Available

    Community & HOA

    Community
    • Features: Clubhouse, Fitness Center, Playground, Pool
    • Security: Smoke Detector(s)
    • Pet fee: $0 monthly
    • Subdivision: TRIPLE CREEK PH 1 VILLG A
    HOA
    • Has HOA: Yes
    • Amenities included: Basketball Court, Clubhouse, Fitness Center, Playground, Pool, Recreation Facilities, Tennis Court(s)
    • Services included: Community Pool, Pool Maintenance, Recreational Facilities
    • HOA fee: $7 monthly
    • HOA name: Cindy Hesselbirg
    • HOA phone: 813-671-5900
    Location
    • Region: Riverview

    Financial & listing details

    • Price per square foot: $195/sqft
    • Tax assessed value: $453,168
    • Annual tax amount: $8,687
    • Date on market: 4/27/2024
    • Cumulative days on market: 68 days
    • Listing terms: Cash,Conventional,FHA,VA Loan
    • Ownership: Fee Simple
    • Total actual rent: 0
    • Electric utility on property: Yes
    • Road surface type: Paved

    Price history

    DateEventPrice
    8/9/2024Sold$530,000$195/sqft
    Source: Stellar MLS #T3521402 Report a problem
    7/5/2024Pending sale$530,000$195/sqft
    Source: Stellar MLS #T3521402 Report a problem
    6/20/2024Price change$530,000-10.9%$195/sqft
    Source: Stellar MLS #T3521402 Report a problem
    6/6/2024Price change$595,000-8.5%$219/sqft
    Source: Stellar MLS #T3521402 Report a problem
    4/28/2024Listed for sale$650,000+79.3%$239/sqft
    Source: Stellar MLS #T3521402 Report a problem
    7/1/2020Sold$362,500-1.8%$134/sqft
    Source: Public Record Report a problem
    4/20/2020Pending sale$369,000$136/sqft
    Source: DALTON WADE INC #T3229297 Report a problem
    3/7/2020Listed for sale$369,000+23%$136/sqft
    Source: DALTON WADE INC #T3229297 Report a problem
    6/27/2017Sold$300,000-23.1%$110/sqft
    Source: Public Record Report a problem
    10/14/2016Listed for sale$389,999$144/sqft
    Source: CENTURY 21 LIST WITH BEGGINS #T2845596 Report a problem

    Public tax history

    YearProperty taxesTax assessment
    2025$9,924 +10.2%$373,365 +4.3%
    2024$9,006 +3.7%$358,108 +3%
    2023$8,687 +5.8%$347,678 +3.2%
    2022$8,214 +3%$336,839 +3%
    2021$7,977 +18.8%$327,028 +23.4%
    2020$6,716 +13.9%$265,034 +2.3%
    2019$5,895 $259,075 +1.9%
    2018$5,895 +1%$254,244 -4.9%
    2017$5,838 -15.3%$267,232 -6.9%
    2016$6,896 -6.2%$287,090 -1.5%
    2015$7,355 +225.4%$291,345 +1566.5%
    2014$2,260 $17,482 +10%
    2013$2,260 +266.4%$15,893
    2012$617 -0.1%$15,893
    2011$618 +0.4%$15,893
    2010$615 -8.1%$15,893 -11.1%
    2009$669 -54.2%$17,879 -68.5%
    2008$1,460 $56,760
    Find assessor info on the county website

    Neighborhood: Triple Creek

    Nearby schools

    GreatSchools rating
    Schools provided by the listing agent
    • Elementary: Warren Hope Dawson Elementary
    • Middle: Barrington Middle
    • High: Sumner High School

    Source: Stellar MLS. This data may not be complete. We recommend contacting the local school district to confirm school assignments for this home.

    Get a cash offer in 3 minutes
    Find out how much your home could sell for in as little as 3 minutes with a no-obligation cash offer.
    Estimated market value
    $513,700
    Get a cash offer in 3 minutes
    Find out how much your home could sell for in as little as 3 minutes with a no-obligation cash offer.
    Estimated market value
    $513,700