Skip main navigation
Active
  • $465,000

    12110 S Acuff Ln, Olathe, KS 66062

    3beds
    3,212sqft
    : 
    $3,027/mo
    Get pre-qualified
    Single Family Residence
    Built in 1989
    0.3 Acres Lot
    $-- Zestimate®
    $145/sqft
    $-- HOA

    What's special

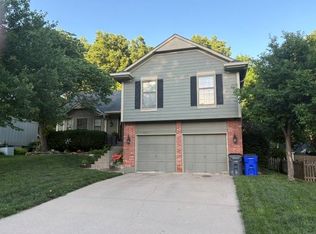
    Absolutely stunning and meticulously maintained by the same owner! This beautifully updated home features a new roof with 50-year warranty, new HVAC with 10-year warranty, new hot water heater, fully remodeled kitchen and bathrooms with heated floors, newer appliances, soft close cabinetry, exterior paint, and new shed. The spacious primary suite offers separate his-and-her closets, a soaking tub, and separate shower. Enjoy multiple living areas, formal dining, main-level laundry, and spacious bedrooms with large closets. Every inch is in pristine condition. Finished lower level includes a full bar that can stay or go, plus plenty of unfinished space for storage or future expansion. Relax in your breathtaking backyard garden oasis. It’s so peaceful back there. A gardeners dream. Located on a private cul-de-sac in Wyncroft, with A-rated schools and no HOA. The owners have put so much love and care into this property, it shows. Impeccably maintained and ready for its new people!
    3 days
    687
    35

    Zillow last checked:

    Listing updated:

    Listed by:

    Heather Bauer 816-529-1533,

    BHG Kansas City Homes

    Source: Heartland MLS as distributed by MLS GRID,MLS#: 2636953MLS Logo

      Facts & features

      Interior

      Bedrooms & bathrooms
      • Bedrooms: 3
      • Bathrooms: 3
      • Full bathrooms: 2
      • 1/2 bathrooms: 1
      Primary bedroom
      • Features: Ceiling Fan(s), Walk-In Closet(s)
      • Level: Second
      • Area: 224 Square Feet
      • Dimensions: 16 x 14
      Bedroom 2
      • Features: Carpet, Ceiling Fan(s)
      • Level: Second
      • Area: 285 Square Feet
      • Dimensions: 19 x 15
      Bedroom 3
      • Features: Carpet, Ceiling Fan(s)
      • Level: Second
      • Area: 140 Square Feet
      • Dimensions: 14 x 10
      Heating
      • Forced Air
      Cooling
      • Electric
      Appliances
      • Included: Dishwasher, Disposal, Dryer, Exhaust Fan, Humidifier, Microwave, Refrigerator, Gas Range, Stainless Steel Appliance(s), Washer
      • Laundry: Laundry Room, Main Level
      Features
      • Ceiling Fan(s), Custom Cabinets, Kitchen Island, Pantry, Vaulted Ceiling(s), Walk-In Closet(s)
      • Flooring: Carpet, Luxury Vinyl, Tile, Wood
      • Doors: Storm Door(s)
      • Windows: Window Coverings, Storm Window(s), Thermal Windows
      • Basement: Finished,Full,Interior Entry,Sump Pump
      • Number of fireplaces: 2
      • Fireplace features: Family Room, Gas, Gas Starter, Fireplace Equip, Fireplace Screen
      Interior area
      • Total structure area: 3,212
      • Total interior livable area: 3,212 sqft
      • Finished area above ground: 2,159
      • Finished area below ground: 1,053
      Video & virtual tour

      Property

      Parking
      • Total spaces: 2
      • Parking features: Attached, Built-In, Garage Door Opener, Garage Faces Front
      • Attached garage spaces: 2
      Features
      • Patio & porch: Deck, Patio, Porch
      • Fencing: Privacy,Wood
      Lot
      • Size: 0.3 Acres
      • Features: City Lot, Cul-De-Sac, Level
      Details
      • Additional structures: Shed(s)
      • Parcel number: DP82500000 0063

      Construction

      Type & style
      • Home type: SingleFamily
      • Architectural style: Traditional
      • Property subtype: Single Family Residence
      Materials
      • Frame
      • Roof: Composition
      Condition
      • Year built: 1989

      Utilities & green energy

      • Sewer: Public Sewer
      • Water: Public
      Green energy
      • Energy efficient items: Appliances, HVAC

      Community & HOA

      Community
      • Security: Security System, Smoke Detector(s)
      • Subdivision: Wyncroft
      HOA
      • Has HOA: No
      Location
      • Region: Olathe

      Financial & listing details

      • Price per square foot: $145/sqft
      • Tax assessed value: $394,200
      • Annual tax amount: $5,039
      • Date on market: 8/28/2026
      • Ownership: Private
      • Road surface type: Paved

        Estimated market value

        Not available

        Estimated sales range

        Not available

        Not available

        Price history

        DateEventPrice
        8/28/2026Listed for sale$465,000$145/sqft
        Source: Heartland MLS as distributed by MLS GRID #2636953 Report a problem

        Public tax history

        YearProperty taxesTax assessment
        2025$5,039 -0.6%$45,333 +0.7%
        2024$5,072 +4.7%$45,034 +6.6%
        2023$4,846 +18.4%$42,240 +21.4%
        2022$4,094 $34,787 +0.6%
        2021-- $34,592 +7.7%
        2020$4,008 $32,131 +4%
        2019-- $30,901 +5.4%
        2018-- $29,314 +4.4%
        2017$3,585 +12%$28,083 +9.1%
        2016$3,202 +5.2%$25,749 +5.1%
        2015$3,043 +5.7%$24,495 +11.8%
        2013$2,879 +0.4%$21,908 -4.3%
        2012$2,866 -4.2%$22,897 -3.4%
        2010$2,993 +5.7%$23,702 +0.6%
        2009$2,832 -9.7%$23,564 -5.8%
        2008$3,136 +2.7%$25,013
        2007$3,054 +12.2%$25,013 +9%
        2006$2,722 $22,943
        2005-- $22,943
        Find assessor info on the county website

        Monthly payment

        Est. payment

        Payment breakdown

        Explore the cost of this home by adjusting the details. Changes won't be saved.
        All calculations are estimates and provided by Zillow, Inc. for informational purposes only. Actual amounts may vary.
        HOA fees may include property taxes on listings classified as Co-Ops. Contact the listing agent and/or owner for fee details.
        See how much you could borrow to make a competitive offer.

        Climate risks

        Neighborhood: Wyncroft Meadows

        Getting around

        39 / 100
        Car-Dependent
        0 / 100
        No Nearby Transit
        41 / 100
        Somewhat Bikeable

        Nearby schools

        GreatSchools rating
        Schools provided by the listing agent
        • Elementary: Heatherstone
        • Middle: California Trail
        • High: Olathe East

        Source: Heartland MLS as distributed by MLS GRID. This data may not be complete. We recommend contacting the local school district to confirm school assignments for this home.

        A local agent can set up tours, give advice and negotiate with sellers.

        Browse local experts