Skip main navigation
Sold
  • $620,000

    12110 Somerset Way E, Carmel, IN 46033

    4beds
    2,590sqft
    Residential, Single Family Residence
    Built in 1971
    0.36 Acres Lot
    $674,400 Zestimate®
    $239/sqft
    $2,705 Estimated rent

    Home value

    $674,400

    $641,000 - $715,000

    $2,705/mo

    Zestimate® history
    Loading
    Loading...

    Owner options

    List your home for rent

    $2,705/mo

    Rent Zestimate®

    Find your next renter with Zillow Rental Manager. Plus, with online applications, you can quickly screen prospective tenants – for free.

    Learn more

    $2,705/mo

    Rent Zestimate®

    Refinance and save

    $3,086/mo

    Est. payment

    Refinancing to a lower rate could help reduce your monthly payments and save thousands over the life of the loan.

    See today's rates

    $3,086/mo

    Est. payment

    Explore your selling options

    Work with a Zillow partner agent

    Leverage their expertise and Zillow's premium Showcase listings to get your home seen by more buyers.

    Get started

    List with your own agent

    Get your home in front of millions of buyers by listing it on Zillow.

    Learn how to do it

    Sell it yourself

    Take full control of how buyers see your home on Zillow by listing For Sale by Owner (FSBO).

    List your home

    What's special

    Community poolSleek quartz countertopsCrafted homeCustom cabinetsGorgeous finishesDouble vanityLarge walk-in closet

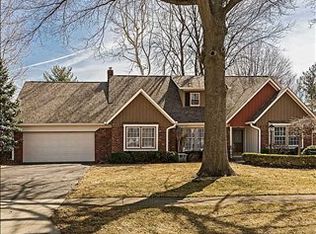
    Discover this fully renovated 1971 chateau style ranch in the sought after Brookshire neighborhood, steps away from the golf course and community pool. This home boasts an airy open floor plan: seamlessly connecting living, dining and the remastered kitchen with custom cabinets, sleek quartz countertops and stainless appliances. Relax & decompress in the cozy den hearth room. Enjoy the serene master suite with large herring bone tiled shower, double vanity, large walk-in closet and gorgeous finishes. Three more bedrooms offer versatility. Two car side entry garage. Outside, a natural backyard with mature trees creates a peaceful haven. Embrace comfort, style, and community in this meticulously crafted home.

    Zillow last checked:

    Listing updated:

    Listed by:

    Kelly Huff 317-379-5848,

    F.C. Tucker Company,

    Eric Huff,

    F.C. Tucker Company

    Bought with:

    Curt Mikulla

    Hot House Realty, LLC

    Source: MIBOR as distributed by MLS GRID,MLS#: 21937069MLS Logo

    Facts & features

    Interior

    Bedrooms & bathrooms
    • Bedrooms: 4
    • Bathrooms: 3
    • Full bathrooms: 2
    • 1/2 bathrooms: 1
    • Main level bathrooms: 3
    • Main level bedrooms: 4
    Primary bedroom
    • Level: Main
    • Area: 216 Square Feet
    • Dimensions: 18x12
    Bedroom 2
    • Level: Main
    • Area: 117 Square Feet
    • Dimensions: 13x9
    Bedroom 3
    • Level: Main
    • Area: 180 Square Feet
    • Dimensions: 18x10
    Bedroom 4
    • Level: Main
    • Area: 156 Square Feet
    • Dimensions: 13x12
    Other
    • Features: Vinyl Plank
    • Level: Main
    • Area: 63 Square Feet
    • Dimensions: 9x7
    Dining room
    • Features: Vinyl Plank
    • Level: Main
    • Area: 150 Square Feet
    • Dimensions: 15x10
    Family room
    • Features: Vinyl Plank
    • Level: Main
    • Area: 300 Square Feet
    • Dimensions: 20x15
    Foyer
    • Features: Luxury Vinyl Plank
    • Level: Main
    • Area: 102 Square Feet
    • Dimensions: 17x6
    Kitchen
    • Features: Luxury Vinyl Plank
    • Level: Main
    • Area: 462 Square Feet
    • Dimensions: 22x21
    Living room
    • Features: Vinyl Plank
    • Level: Main
    • Area: 255 Square Feet
    • Dimensions: 17x15
    Heating
    • Has Heating (Unspecified Type)
    Cooling
    • Has cooling: Yes
    Appliances
    • Included: Dishwasher, Oven, Electric Oven, Refrigerator, Water Heater
    • Laundry: Connections All, Laundry Room, Main Level
    Features
    • Double Vanity, Entrance Foyer, High Speed Internet, Eat-in Kitchen, Pantry, Smart Thermostat, Walk-In Closet(s)
    • Has basement: No
    • Number of fireplaces: 1
    • Fireplace features: Family Room, Gas Starter
    Interior area
    • Total structure area: 2,590
    • Total interior livable area: 2,590 sqft
    • Finished area below ground: 0

    Property

    Parking
    • Total spaces: 2
    • Parking features: Attached, Concrete, Side Load Garage
    • Attached garage spaces: 2
    • Details: Garage Parking Other(Garage Door Opener, Keyless Entry, Service Door)
    Features
    • Levels: One
    • Stories: 1
    • Patio & porch: Deck
    • Exterior features: Lighting
    • Fencing: Fence Full Rear,Partial
    • Has view: Yes
    • View description: Neighborhood
    Lot
    • Size: 0.36 Acres
    • Features: Sidewalks, Suburb, Mature Trees
    Details
    • Parcel number: 291032202049000018

    Construction

    Type & style
    • Home type: SingleFamily
    • Architectural style: Chateau,Ranch
    • Property subtype: Residential, Single Family Residence
    Materials
    • Stone, Wood
    • Foundation: Concrete Perimeter
    Condition
    • Updated/Remodeled
    • New construction: No
    • Year built: 1971

    Utilities & green energy

    • Water: Municipal/City, Private Well, Other, Well
    • Utilities for property: Electricity Connected, Sewer Connected, Water Connected

    Community & HOA

    Community
    • Features: Clubhouse, Golf, Pool, Sidewalks, Suburban
    • Subdivision: Brookshire
    HOA
    • Has HOA: No
    Location
    • Region: Carmel

    Financial & listing details

    • Price per square foot: $239/sqft
    • Tax assessed value: $614,100
    • Annual tax amount: $3,098
    • Date on market: 8/18/2023
    • Cumulative days on market: 3 days
    • Electric utility on property: Yes

    Price history

    DateEventPrice
    9/29/2023Sold$620,000$239/sqft
    Source: MIBOR as distributed by MLS GRID #21937069 Report a problem
    8/21/2023Pending sale$620,000$239/sqft
    Source: MIBOR as distributed by MLS GRID #21937069 Report a problem
    8/18/2023Listed for sale$620,000+61.8%$239/sqft
    Source: MIBOR as distributed by MLS GRID #21937069 Report a problem
    3/10/2023Sold$383,100-4.2%$148/sqft
    Source: MIBOR as distributed by MLS GRID #21906816 Report a problem
    2/24/2023Pending sale$400,000$154/sqft
    Source: MIBOR as distributed by MLS GRID #21906816 Report a problem
    2/22/2023Listed for sale$400,000$154/sqft
    Source: MIBOR as distributed by MLS GRID #21906816 Report a problem

    Public tax history

    YearProperty taxesTax assessment
    2025$5,713 +8.3%$614,100 +21.5%
    2024$5,274 +48.2%$505,600 +4.5%
    2023$3,560 +14.9%$484,000 +54.1%
    2022$3,098 $314,000 +13.8%
    2021$3,098 +1.1%$276,000
    2020$3,063 +12.2%$276,000 +0.6%
    2019$2,731 +7.9%$274,300 +9.1%
    2018$2,530 +0.6%$251,400 +6.1%
    2017$2,514 +0.4%$236,900 +1.3%
    2016$2,505 +10.9%$233,800 +2.9%
    2014$2,259 +3.8%$227,200 +4.9%
    2013$2,177 +0.8%$216,600 +1.4%
    2012$2,159 -0.1%$213,600 -4.9%
    2011$2,161 -4.4%$224,600
    2010$2,259 +18.9%$224,600
    2009$1,900 -7.5%$224,600
    2007$2,054 -15.6%$224,600
    2006$2,434 $224,600 +18%
    2005-- $190,400 +96.9%
    2002$1,759 -1%$96,700 +199.9%
    2001$1,778 $32,240
    Find assessor info on the county website

    Neighborhood: 46033

    Nearby schools

    GreatSchools rating
    Schools provided by the listing agent
    • Elementary: Woodbrook Elementary School
    • Middle: Clay Middle School

    Source: MIBOR as distributed by MLS GRID. This data may not be complete. We recommend contacting the local school district to confirm school assignments for this home.

    Get a cash offer in 3 minutes
    Find out how much your home could sell for in as little as 3 minutes with a no-obligation cash offer.
    Estimated market value
    $674,400
    Get a cash offer in 3 minutes
    Find out how much your home could sell for in as little as 3 minutes with a no-obligation cash offer.
    Estimated market value
    $674,400