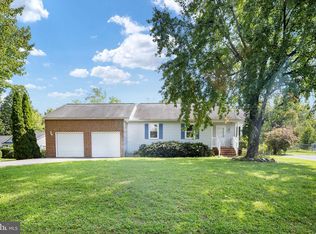
Welcome home to this beautifully maintained, modern Colonial in the highly sought-after Ashleigh Park community! From the inviting front porch, enhanced with stylish new black railings for a fresh, updated look, to the thoughtfully designed interior, this home is sure to impress! Perfectly located near multiple shopping centers, you'll enjoy the convenience of endless dining, entertainment, and everyday essentials just minutes from your doorstep. Ashleigh Park is known for its low HOA fees, friendly neighborhood atmosphere, and access to fantastic schools, making it an ideal place to call home. Inside, the main level features durable luxury vinyl plank flooring and a spacious family room that flows seamlessly to the covered deck, creating the perfect space for entertaining or relaxing while overlooking the large, fully fenced backyard. The kitchen offers granite countertops, an eat-in dining area with backyard views, and direct access to the deck, making indoor-outdoor living effortless. A versatile front room provides endless possibilities as a home office, formal dining room, playroom, or additional sitting area. Upstairs, you'll find three generously sized bedrooms, including a spacious owner's suite featuring a beautifully remodeled ensuite bath with an oversized tiled walk-in shower, double vanity, and white marble countertops. The finished basement adds even more flexible living space with a large full bathroom and plenty of room to create a fourth room, guest suite, recreation room, and additional family room. Combining modern updates, flexible living spaces, a fantastic outdoor retreat, a welcoming community, and an unbeatable location, this Ashleigh Park gem offers everything you've been looking for. Don't miss your opportunity to make it yours!
Pending
$479,900
12110 Stonehenge Dr, Fredericksburg, VA 22407
3beds
2,448sqft
Single Family Residence
Built in 2002
0.41 Acres Lot
$477,000 Zestimate®
$196/sqft
$13/mo HOA
What's special
Stylish new black railingsLarge fully fenced backyardFantastic outdoor retreatFlexible living spacesGranite countertopsBeautifully remodeled ensuite bathThree generously sized bedrooms
- 43 days
- 507
- 24
Zillow last checked:
Listing updated:
Listed by:
Courtney Schroeder 540-842-4736,
Berkshire Hathaway HomeServices PenFed Realty 5403717653
Source: Bright MLS,MLS#: VASP2043916
Facts & features
Interior
Bedrooms & bathrooms
- Bedrooms: 3
- Bathrooms: 4
- Full bathrooms: 3
- 1/2 bathrooms: 1
- Main level bathrooms: 1
Basement
- Area: 864
Heating
- Forced Air, Natural Gas
Cooling
- Central Air, Electric
Appliances
- Included: Microwave, Dishwasher, Disposal, Dryer, Oven/Range - Gas, Washer, Refrigerator, Water Heater, Gas Water Heater
- Laundry: In Basement
Features
- Bathroom - Walk-In Shower, Breakfast Area, Ceiling Fan(s), Upgraded Countertops, Walk-In Closet(s)
- Basement: Finished
- Has fireplace: No
Interior area
- Total structure area: 2,448
- Total interior livable area: 2,448 sqft
- Finished area above ground: 1,584
- Finished area below ground: 864
Property
Parking
- Total spaces: 6
- Parking features: Garage Faces Front, Attached, Driveway
- Attached garage spaces: 2
- Uncovered spaces: 4
Accessibility
- Accessibility features: None
Features
- Levels: Three
- Stories: 3
- Pool features: None
- Fencing: Back Yard
Lot
- Size: 0.41 Acres
Details
- Additional structures: Above Grade, Below Grade
- Parcel number: 21L6201
- Zoning: RU
- Special conditions: Standard
Construction
Type & style
- Home type: SingleFamily
- Architectural style: Colonial
- Property subtype: Single Family Residence
Materials
- Vinyl Siding
- Foundation: Block
Condition
- New construction: No
- Year built: 2002
Utilities & green energy
- Sewer: Public Septic
- Water: Public
Community & HOA
Community
- Subdivision: Ashleigh Park
HOA
- Has HOA: Yes
- HOA fee: $157 annually
Location
- Region: Fredericksburg
Financial & listing details
- Price per square foot: $196/sqft
- Tax assessed value: $401,800
- Annual tax amount: $2,962
- Date on market: 7/16/2026
- Listing agreement: Exclusive Right To Sell
- Inclusions: Ring Doorbell, Washer / Dryer
- Ownership: Fee Simple
Estimated market value
$477,000
$453,000 - $501,000
$2,931/mo
Price history
| Date | Event | Price |
|---|---|---|
| 8/22/2026 | Pending sale | $479,900$196/sqft |
Source:  Bright MLS #VASP2043916 Report a problem Bright MLS #VASP2043916 Report a problem | ||
| 7/16/2026 | Listed for sale | $479,900+52.3%$196/sqft |
Source: Bright MLS #VASP2043916 Report a problem | ||
| 4/26/2017 | Listing removed | $315,000$129/sqft |
Source: Century 21 Redwood Realty #SP9909245 Report a problem | ||
| 4/7/2017 | Listed for sale | $315,000+12.5%$129/sqft |
Source: Century 21 Redwood Realty #SP9909245 Report a problem | ||
| 10/21/2014 | Listing removed | $279,900$114/sqft |
Source: Century 21 Redwood Realty #SP8422227 Report a problem | ||
| 10/11/2014 | Price change | $279,900-1.8%$114/sqft |
Source: Century 21 Redwood Realty #SP8422227 Report a problem | ||
| 8/4/2014 | Listed for sale | $285,000+19.4%$116/sqft |
Source: Century 21 Redwood Realty #SP8422227 Report a problem | ||
| 12/16/2010 | Sold | $238,777$98/sqft |
Source: Public Record Report a problem | ||
| 11/4/2010 | Listed for sale | $238,777+10.5%$98/sqft |
Source: Superior Realty, LLC #SP7471452 Report a problem | ||
| 1/29/2009 | Sold | $216,000-37.9%$88/sqft |
Source: Public Record Report a problem | ||
| 9/6/2006 | Sold | $347,900+85.3%$142/sqft |
Source: Public Record Report a problem | ||
| 3/1/2002 | Sold | $187,700+495.9%$77/sqft |
Source: Public Record Report a problem | ||
| 11/14/2001 | Sold | $31,500$13/sqft |
Source: Public Record Report a problem | ||
Public tax history
| Year | Property taxes | Tax assessment |
|---|---|---|
| 2025 | $2,843 | $387,200 |
| 2024 | $2,843 +13.2% | $387,200 +19% |
| 2023 | $2,511 +4.6% | $325,400 |
| 2022 | $2,400 +5.7% | $325,400 +15.9% |
| 2021 | $2,272 | $280,700 |
| 2020 | $2,272 +1.3% | $280,700 +6.1% |
| 2019 | $2,242 +1.7% | $264,600 |
| 2018 | $2,204 +0.5% | $264,600 +2.5% |
| 2017 | $2,194 | $258,100 |
| 2016 | -- | $258,100 +3.7% |
| 2015 | -- | $248,800 |
| 2014 | -- | $248,800 +11.1% |
| 2013 | -- | $223,900 |
| 2012 | -- | $223,900 +5.3% |
| 2011 | -- | $212,600 |
| 2010 | -- | $212,600 -33.3% |
| 2009 | -- | $318,900 +4.5% |
| 2007 | $1,892 | $305,100 |
| 2006 | $1,892 +1.9% | $305,100 +46.3% |
| 2005 | $1,856 +15.6% | $208,500 +11.7% |
| 2004 | $1,606 -0.2% | $186,700 +17.2% |
| 2003 | $1,609 +231.9% | $159,300 +231.9% |
| 2002 | $485 | $48,000 |
Find assessor info on the county website
Monthly payment
Est. payment
Payment breakdown
Explore the cost of this home by adjusting the details. Changes won't be saved.Climate risks
Neighborhood: 22407
Nearby schools
Schools provided by the listing agent
- District: Spotsylvania County Public Schools
Source: Bright MLS. This data may not be complete. We recommend contacting the local school district to confirm school assignments for this home.
- $479,9904 bd3 ba2.5k sqft12114 Stonehenge Dr, Fredericksburg, VA 22407Sold

- $516,1004 bd3 ba2k sqft12111 Stonehenge Dr, Fredericksburg, VA 22407Off Market
- $579,3004 bd4 ba2.4k sqft12109 Stonehenge Dr, Fredericksburg, VA 22407Off Market
- $519,8004 bd4 ba2.1k sqft12113 Stonehenge Dr, Fredericksburg, VA 22407Off Market
Similar homes
- $479,9004 bd2 ba2.1k sqft7730 Stockwell Dr, Fredericksburg, VA 22407For Sale

 MLS ID #VASP2045600, Jenny Farnsworth, Berkshire Hathaway HomeServices PenFed Realty. Bright MLS
 - $479,9003 bd3 ba1.7k sqft12002 Arbor Glen Dr, Fredericksburg, VA 22407For Sale
 MLS ID #VASP2045176, Lisa Frensley, Berkshire Hathaway HomeServices PenFed Realty. Bright MLS
 - $450,0003 bd2 ba2.2k sqft11811 Gordon Rd, Fredericksburg, VA 22407For Sale
 MLS ID #VASP2045552, Verria Hairston, Open Door Brokerage, LLC. Bright MLS
 - $415,0003 bd2 ba1.2k sqft7014 Sharon Rd, Fredericksburg, VA 22407For Sale
 MLS ID #VASP2043270, Melissa Longton, Berkshire Hathaway HomeServices PenFed Realty. Bright MLS
 - $494,0005 bd3 ba2.3k sqft12215 Stonehenge Dr, Fredericksburg, VA 22407For SaleMLS ID #VASP2042988, Ms. Darcy Dawson, NEXTHOME BLUE HERON REALTY GROUP. Bright MLS
- $439,9003 bd3 ba1.6k sqft12001 Wales Dr, Fredericksburg, VA 22407For SaleMLS ID #VASP2043602, Mr. Benjamin Quann, Century 21 Redwood Realty. Bright MLS
- $435,0004 bd3 ba1.9k sqft6922 Ridge Way Dr, Fredericksburg, VA 22407For SaleMLS ID #VASP2045506, Megan Boisvert, Samson Properties. Bright MLS
- $498,0004 bd3 ba2.1k sqft7631 Chancellor Rd, Fredericksburg, VA 22407For SaleMLS ID #VASP2042810, Jamie Garcia, Berkshire Hathaway HomeServices PenFed Realty. Bright MLS
- $490,0004 bd3 ba1.8k sqft11602 Bend Bow Dr, Fredericksburg, VA 22407For SaleMLS ID #VASP2045128, Vickie Clark-Jennings, Berkshire Hathaway HomeServices PenFed Realty. Bright MLS
- $415,0003 bd3 ba1.5k sqft12605 Wesley Dr, Fredericksburg, VA 22407For SaleMLS ID #VASP2045540, Allison Graves, Coldwell Banker Elite. Bright MLS
- $470,0004 bd2 ba2k sqft6810 Estate Ln, Fredericksburg, VA 22407For SaleMLS ID #VASP2045046, Tammy Hill, KW Metro Center. Bright MLS
- $515,0005 bd4 ba3.2k sqft7422 Laura Ln, Fredericksburg, VA 22407For SaleMLS ID #VASP2043124, Deb Pederson, Belcher Real Estate, LLC.. Bright MLS
- $450,0004 bd3 ba2.1k sqft11803 Gordon Rd, Fredericksburg, VA 22407For SaleMLS ID #VASP2044750, Chelsey Hugh, Real Property Management Pros. Bright MLS
- $460,0003 bd3 ba2.5k sqft5802 Queens Mill Cir, Fredericksburg, VA 22407For SaleMLS ID #VASP2044932, Lisa Nelson, Century 21 Redwood Realty. Bright MLS
- $515,0005 bd3 ba3k sqft7105 Pullen Dr, Fredericksburg, VA 22407For SaleMLS ID #VASP2041070, Ruby Brabo, Coldwell Banker Elite. Bright MLS
- $449,0004 bd3 ba2.3k sqft6702 Stansbury Ct, Fredericksburg, VA 22407For SaleMLS ID #VASP2045180, Magda Buzeiche, Fairfax Realty 50/66 LLC. Bright MLS
- $507,0004 bd4 ba2.6k sqft11102 Spring Meadow Blvd N, Fredericksburg, VA 22407For SaleMLS ID #VASP2044906, Svetlana Nikonova, Belinsky Real Estate LLC. Bright MLS
- $479,9002 bd2 ba1.7k sqft12605 Burbank Ct, Fredericksburg, VA 22407For SaleMLS ID #VASP2043172, Lisa Wright, Samson Properties. Bright MLS
- $644,9003 bd3 ba1.9k sqft10708 Mystic Pointe Dr, Fredericksburg, VA 22407For SaleMLS ID #VASP2045454, Kristie Cooke, Lake To County Realty. Bright MLS
- $429,9003 bd2 ba1.4k sqft701 Halleck Ct, Fredericksburg, VA 22407For SaleMLS ID #VASP2044550, Robin Gaita, Samson Properties. Bright MLS
