Set on nearly an acre in a prestigious corner setting, this custom-built home blends timeless craftsmanship with on-trend updates, an abundance of natural light and a layout with spacious and open rooms designed for comfortable everyday living. Step inside the impressive two-story foyer, where new luxury vinyl plank flooring, fresh neutral paint, and detailed millwork immediately set a tone of sophistication. The main level features an eat-in chef's kitchen with new quartz countertops, extensive cabinetry, an oversized 8-foot island, a walk-in corner pantry, a fleet of new stainless appliances, on-trend new lighting and windows that flood the space with natural light, and sliders to the stunning outdoor living space. Adjacent living and dining areas offer elegant yet functional gathering spaces, perfect for hosting or relaxing. Also on the main floor is the luxe primary suite with cathedral ceilings, a renovated bath w/quartz dual vanities, new jetted soaking tub, new private shower and water closet, and a spacious walk-in closet. Upstairs, you'll find three large bedrooms. Bedroom two includes a private en-suite bath - ideal for guests or older children, while bedrooms three and four are connected by Jack-and-Jill bathroom. All bedrooms feature generous closets and abundant natural light. The daylight lower level boasts a partially finished space with a renovated chic half bath (quartz vanity, new light fixtures) and excellent potential to expand, including an unfinished 26x18 area ready for a media room, gym, or additional living space. Enjoy the beautifully landscaped corner lot with a wide front lawn, generous back and side yards and lush trees, offering both curb appeal and room to roam. The backyard is truly an oasis with new built-in pergola, side-fencing, built-in gas firepit, hardscaped patio and privacy galore. Other updates throughout: New garage door openers; radon mitigation 2006; new Anderson windows upstairs beds 2023; new exterior paint 2024; fresh interior paint; half bath vanity and light fixtures; new toilets/flooring upstairs baths; new upstairs carpet 2025.
Closed
$520,000
12110 Sunningdale Ct, Fort Wayne, IN 46814
4beds
3,824sqft
Single Family Residence
Built in 1992
0.9 Acres Lot
$537,900 Zestimate®
$--/sqft
$4,099 Estimated rent
Home value
$537,900
$484,000 - $597,000
$4,099/mo
Zestimate® history
Owner options
List your home for rent
$4,099/mo
Rent Zestimate®
Find your next renter with Zillow Rental Manager. Plus, with online applications, you can quickly screen prospective tenants – for free.
$4,099/mo
Rent Zestimate®
Refinance and save
$4,692/mo
Est. payment
Refinancing to a lower rate could help reduce your monthly payments and save thousands over the life of the loan.
$4,692/mo
Est. payment
Explore your selling options
Work with a Zillow partner agent
Leverage their expertise and Zillow's premium Showcase listings to get your home seen by more buyers.
Get startedList with your own agent
Get your home in front of millions of buyers by listing it on Zillow.
Learn how to do itSell it yourself
Take full control of how buyers see your home on Zillow by listing For Sale by Owner (FSBO).
List your homeWhat's special
Wide front lawnLuxe primary suiteSpacious and open roomsDaylight lower levelNew quartz countertopsPrivacy galoreImpressive two-story foyer
Zillow last checked:
Listing updated:
Listed by:
Leslie Ferguson Off:260-207-4648,
Regan & Ferguson Group,
Heather Regan,
Regan & Ferguson Group
Bought with:
Abigail Brandenberger, RB23000955
Coldwell Banker Real Estate Group
Source: IRMLS,MLS#: 202526974
Facts & features
Interior
Bedrooms & bathrooms
- Bedrooms: 4
- Bathrooms: 5
- Full bathrooms: 3
- 1/2 bathrooms: 2
- Main level bedrooms: 1
Bedroom 1
- Level: Main
Bedroom 2
- Level: Upper
Dining room
- Level: Main
- Area: 156
- Dimensions: 13 x 12
Family room
- Level: Lower
- Area: 256
- Dimensions: 16 x 16
Kitchen
- Level: Main
- Area: 225
- Dimensions: 15 x 15
Living room
- Level: Main
- Area: 396
- Dimensions: 22 x 18
Heating
- Natural Gas, Forced Air
Cooling
- Central Air
Appliances
- Included: Disposal, Range/Oven Hook Up Elec, Dishwasher, Refrigerator, Washer, Gas Cooktop, Dryer-Electric, Oven-Built-In, Double Oven, Gas Water Heater
- Laundry: Electric Dryer Hookup, Sink, Main Level, Washer Hookup
Features
- Breakfast Bar, Bookcases, Built-in Desk, Ceiling-9+, Tray Ceiling(s), Ceiling Fan(s), Vaulted Ceiling(s), Walk-In Closet(s), Countertops-Solid Surf, Eat-in Kitchen, Entrance Foyer, Kitchen Island, Pantry, Split Br Floor Plan, Double Vanity, Main Level Bedroom Suite, Formal Dining Room, Great Room
- Flooring: Hardwood, Carpet, Tile
- Windows: Skylight(s), Blinds
- Basement: Partially Finished,Concrete,Sump Pump
- Attic: Storage
- Number of fireplaces: 1
- Fireplace features: Living Room
Interior area
- Total structure area: 4,419
- Total interior livable area: 3,824 sqft
- Finished area above ground: 3,033
- Finished area below ground: 791
Property
Parking
- Total spaces: 3
- Parking features: Attached, Garage Door Opener, Concrete
- Attached garage spaces: 3
- Has uncovered spaces: Yes
Features
- Levels: Two
- Stories: 2
- Patio & porch: Covered, Patio, Porch Covered
- Exterior features: Fire Pit
- Pool features: Association
- Has spa: Yes
- Spa features: Jet Tub
- Fencing: None
Lot
- Size: 0.9 Acres
- Dimensions: 123x171x243x162
- Features: Cul-De-Sac, Level, City/Town/Suburb, Near Walking Trail, Landscaped
Details
- Parcel number: 021109351006.000075
- Other equipment: Sump Pump+Battery Backup
Construction
Type & style
- Home type: SingleFamily
- Architectural style: Traditional
- Property subtype: Single Family Residence
Materials
- Brick, Cedar
- Roof: Shingle
Condition
- New construction: No
- Year built: 1992
Utilities & green energy
- Sewer: City
- Water: City
Community & HOA
Community
- Features: Clubhouse, Golf, Pool, Tennis Court(s)
- Security: Security System, Smoke Detector(s)
- Subdivision: Sycamore Hill(s)
HOA
- Has HOA: Yes
- HOA fee: $1,550 annually
Location
- Region: Fort Wayne
Financial & listing details
- Tax assessed value: $499,700
- Annual tax amount: $4,915
- Date on market: 7/11/2025
- Listing terms: Cash,Conventional
Price history
| Date | Event | Price |
|---|---|---|
| 8/25/2025 | Sold | $520,000-0.9% |
Source:  IRMLS #202526974 Report a problem IRMLS #202526974 Report a problem | ||
| 8/6/2025 | Pending sale | $524,900 |
Source: IRMLS #202526974 Report a problem | ||
| 7/11/2025 | Listed for sale | $524,900 |
Source: IRMLS #202526974 Report a problem | ||
Public tax history
| Year | Property taxes | Tax assessment |
|---|---|---|
| 2025 | $4,915 -3% | $499,700 +9.7% |
| 2024 | $5,068 +13.4% | $455,700 -3.2% |
| 2023 | $4,469 +13.4% | $470,600 +14.3% |
| 2022 | $3,942 +5.5% | $411,600 +9.9% |
| 2021 | $3,737 +1.1% | $374,600 +5.8% |
| 2020 | $3,696 +7% | $354,100 +1.4% |
| 2019 | $3,455 -1.5% | $349,100 +7.2% |
| 2018 | $3,508 -0.4% | $325,800 -1.2% |
| 2017 | $3,523 +3.2% | $329,600 +0% |
| 2016 | $3,413 +4.2% | $329,500 +6.8% |
| 2014 | $3,275 +1.3% | $308,600 +1.9% |
| 2013 | $3,232 +2.8% | $302,900 +2.8% |
| 2011 | $3,144 | $294,600 +1.8% |
| 2010 | -- | $289,400 -16.5% |
| 2007 | -- | $346,400 +3.6% |
| 2005 | -- | $334,400 |
| 2004 | -- | $334,400 +81.1% |
| 2001 | -- | $184,700 +200% |
| 1999 | -- | $61,560 |
Find assessor info on the county website
Neighborhood: Sycamore Hills
Nearby homes
- $386,1002 bd3 ba2.3k sqft12033 Haddington Ct, Fort Wayne, IN 46814Off Market
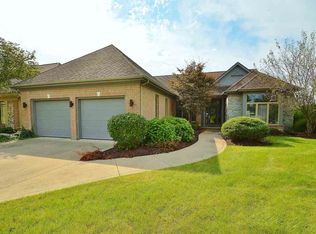
- $531,5004 bd4 ba3.8k sqft12120 Sunningdale Ct, Fort Wayne, IN 46814Off Market
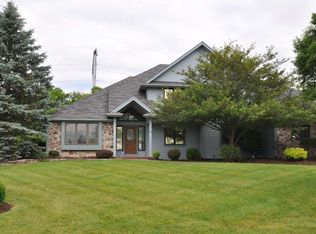
- $544,0004 bd4 ba4.2k sqft12111 Sunningdale Ct, Fort Wayne, IN 46814Off Market
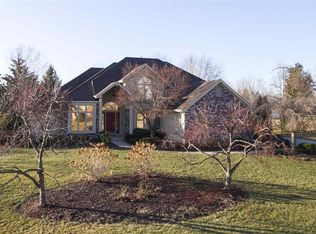
- $553,8004 bd3 ba3.3k sqft12109 Blairmore Ct, Fort Wayne, IN 46814Off Market
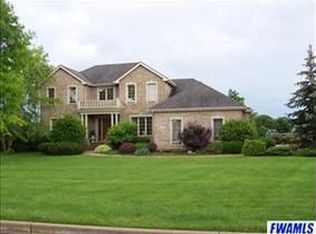
- $393,1002 bd2 ba2k sqft12025 Haddington Ct, Fort Wayne, IN 46814Off Market
- $569,8004 bd3 ba2.7k sqft12123 Blairmore Ct, Fort Wayne, IN 46814Off Market
- $449,6002 bd3 ba2.3k sqft12026 Sycamore Lakes Ct, Fort Wayne, IN 46814Off Market
- $432,9002 bd2 ba1.8k sqft12034 Haddington Ct, Fort Wayne, IN 46814Off Market
Nearby schools
GreatSchools rating
- 9/10Deer Ridge ElementaryGrades: K-5Distance: 1.5 mi
- 7/10Woodside Middle SchoolGrades: 6-8Distance: 0.6 mi
- 10/10Homestead Senior High SchoolGrades: 9-12Distance: 1.5 mi
Schools provided by the listing agent
- Elementary: Deer Ridge
- Middle: Woodside
- High: Homestead
- District: MSD of Southwest Allen Cnty
Source: IRMLS. This data may not be complete. We recommend contacting the local school district to confirm school assignments for this home.


Get pre-qualified for a loan
At Zillow Home Loans, we can pre-qualify you in as little as 5 minutes with no impact to your credit score.An equal housing lender. NMLS #10287.
Sell for more on Zillow
Get a Zillow Showcase℠ listing at no additional cost and you could sell for .
$537,900
2% more
+$10,758
With Zillow Showcase(estimated)
$548,658
- Indiana
- Allen County
- Fort Wayne
- 46814
- Sycamore Hills
- 12110 Sunningdale Ct
Nearby cities
Nearby neighborhoods
Nearby zip codes
Other Fort Wayne Topics
