Welcome to this beautifully maintained home located in Zimmerman. Situated on a generous .630-acre lot that backs up to a wetland/pond, this property provides nature views and added privacy. Built in 2017, this newer construction home has a spacious and open layout with 4 bedrooms and 3 full bathrooms, including 3 bedrooms conveniently located on the main level. The home’s interior has the modern, neutral finishes you are looking
for, with luxury vinyl plank (LVP) flooring throughout the main living spaces, newer carpet in the bedrooms, and a vaulted ceiling that elevates the sense of spaciousness. In the kitchen you will find a walk-in corner pantry, SS appliances, granite countertops, and a large center island perfect for meal prep & entertaining. The primary bedroom has a spacious walk-in closet and a full private ensuite bathroom featuring a tall, double bowl vanity. The recently finished lower level expands your living space with a large family room complete with built-in surround sound, a game room, full bathroom, laundry, and a versatile fourth bedroom outfitted with barn doors and an oversized closet—ideal for a home office, guest suite, or fitness room. Car enthusiasts or hobbyists will love the 4-car insulated, thermostat-controlled heated garage, which also includes a soft water line, upgraded lighting, extra electrical outlets, and a belt-driven smart garage door opener. This home blends functionality, comfort, and style in a peaceful natural setting—a fantastic find in Zimmerman!
Closed
$465,000
12111 282nd Ave, Zimmerman, MN 55398
4beds
2,569sqft
Single Family
Built in 2017
0.63 Acres Lot
$480,000 Zestimate®
$181/sqft
$2,860 Estimated rent
Home value
$480,000
$432,000 - $533,000
$2,860/mo
Zestimate® history
Owner options
List your home for rent
$2,860/mo
Rent Zestimate®
Find your next renter with Zillow Rental Manager. Plus, with online applications, you can quickly screen prospective tenants – for free.
$2,860/mo
Rent Zestimate®
Refinance and save
$2,936/mo
Est. payment
Refinancing to a lower rate could help reduce your monthly payments and save thousands over the life of the loan.
$2,936/mo
Est. payment
Explore your selling options
Work with a Zillow partner agent
Leverage their expertise and Zillow's premium Showcase listings to get your home seen by more buyers.
Get startedList with your own agent
Get your home in front of millions of buyers by listing it on Zillow.
Learn how to do itSell it yourself
Take full control of how buyers see your home on Zillow by listing For Sale by Owner (FSBO).
List your homeWhat's special
Zillow last checked:
Listing updated:
Listed by:
Kerby & Cristina Real Estate Experts 612-268-1637,
RE/MAX Results,
Dylan A Maitland 612-423-1841
Bought with:
Mallory Johnson
Engel & Volkers Lake Minnetonka
Mallory Johnson
Source: NorthstarMLS as distributed by MLS GRID,MLS#: 6717230
Facts & features
Interior
Bedrooms & bathrooms
- Bedrooms: 4
- Bathrooms: 3
- Full bathrooms: 3
Bedroom
- Level: Main
- Area: 140 Square Feet
- Dimensions: 10x14
Bedroom 2
- Level: Main
- Area: 100 Square Feet
- Dimensions: 10x10
Bedroom 3
- Level: Main
- Area: 100 Square Feet
- Dimensions: 10x10
Bedroom 4
- Level: Lower
- Area: 168 Square Feet
- Dimensions: 12x14
Dining room
- Level: Main
- Area: 110 Square Feet
- Dimensions: 10x11
Family room
- Level: Lower
- Area: 338 Square Feet
- Dimensions: 13x26
Foyer
- Level: Main
- Area: 54 Square Feet
- Dimensions: 6x9
Game room
- Level: Lower
- Area: 234 Square Feet
- Dimensions: 13x18
Kitchen
- Level: Main
- Area: 143 Square Feet
- Dimensions: 11x13
Living room
- Level: Main
- Area: 195 Square Feet
- Dimensions: 13x15
Heating
- Forced Air
Cooling
- Central Air
Appliances
- Included: Air-To-Air Exchanger, Cooktop, Dishwasher, Electronic Air Filter, Gas Water Heater, Microwave, Range, Refrigerator, Stainless Steel Appliance(s), Wall Oven, Water Softener Rented
- Laundry: Electric Dryer Hookup, Lower Level, Laundry Room, Sink, Washer Hookup
Features
- Basement: Daylight,Drain Tiled,Finished,Full,Concrete,Storage Space,Sump Pump,Walk-Out Access
- Has fireplace: No
Interior area
- Total structure area: 2,864
- Total interior livable area: 2,569 sqft
- Finished area above ground: 1,432
- Finished area below ground: 1,137
Property
Parking
- Total spaces: 4
- Parking features: Attached, Asphalt, Garage, Garage Door Opener, Heated Garage, Insulated Garage
- Attached garage spaces: 4
- Has uncovered spaces: Yes
- Details: Garage Dimensions (39x23)
Accessibility
- Accessibility features: None
Features
- Levels: One
- Stories: 1
- Pool features: None
- Fencing: None
Lot
- Size: 0.63 Acres
- Dimensions: 110 x 218 x 244 x 127
- Features: Tree Coverage - Medium
Details
- Foundation area: 1432
- Parcel number: 01005370455
- Zoning description: Residential-Single Family
Construction
Type & style
- Home type: SingleFamily
- Property subtype: Single Family
Materials
- Roof: Age 8 Years or Less,Asphalt,Pitched
Condition
- New construction: No
- Year built: 2017
Utilities & green energy
- Electric: Circuit Breakers
- Gas: Propane
- Sewer: Shared Septic
- Water: Private, Well
Community & HOA
Community
- Subdivision: Highland Farms
HOA
- Has HOA: No
Location
- Region: Zimmerman
Financial & listing details
- Price per square foot: $181/sqft
- Tax assessed value: $379,800
- Annual tax amount: $604
- Date on market: 5/9/2025
- Cumulative days on market: 12 days
- Road surface type: Paved
Price history
| Date | Event | Price |
|---|---|---|
| 7/11/2025 | Sold | $465,000+3.4%$181/sqft |
Source:  NorthstarMLS as distributed by MLS GRID #6717230 Report a problem NorthstarMLS as distributed by MLS GRID #6717230 Report a problem | ||
| 5/28/2025 | Pending sale | $449,900$175/sqft |
Source: NorthstarMLS as distributed by MLS GRID #6717230 Report a problem | ||
| 5/16/2025 | Listed for sale | $449,900+50%$175/sqft |
Source: NorthstarMLS as distributed by MLS GRID #6717230 Report a problem | ||
| 11/1/2017 | Sold | $299,900+903%$117/sqft |
Source: NorthstarMLS as distributed by MLS GRID #4874066 Report a problem | ||
| 7/14/2017 | Sold | $29,900$12/sqft |
Source: Public Record Report a problem | ||
Public tax history
| Year | Property taxes | Tax assessment |
|---|---|---|
| 2025 | $604 +5.6% | $367,432 +415.3% |
| 2024 | $572 +10% | $71,300 +1.6% |
| 2023 | $520 | $70,200 +12.3% |
| 2022 | -- | $62,500 |
| 2021 | -- | -- |
| 2020 | -- | -- |
| 2019 | -- | $233,800 +4.5% |
| 2018 | $836 | $223,700 +1795.8% |
| 2017 | $836 +808.7% | $11,800 +2.6% |
| 2016 | $92 -62% | $11,500 -29.9% |
| 2015 | $242 | $16,400 +20.6% |
| 2014 | $242 +19.8% | $13,600 |
| 2013 | $202 -17.2% | $13,600 -17.6% |
| 2012 | $244 -39.6% | $16,500 -43.5% |
| 2011 | $404 -3.8% | $29,200 -19.6% |
| 2010 | $420 -0.5% | $36,300 -5.2% |
| 2009 | $422 +11.6% | $38,300 +5.5% |
| 2008 | $378 +75% | $36,300 +74.5% |
| 2007 | $216 +56.5% | $20,800 +63.8% |
| 2006 | $138 | $12,700 |
Find assessor info on the county website
Neighborhood: 55398
Nearby homes
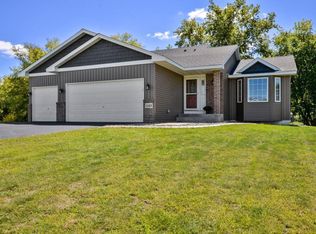
- $337,8002 bd2 ba1.5k sqft12163 282nd Ave NW, Zimmerman, MN 55398Off Market
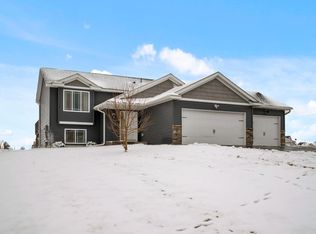
- $370,0003 bd2 ba1.9k sqft12114 282nd Ave NW, Zimmerman, MN 55398Sold
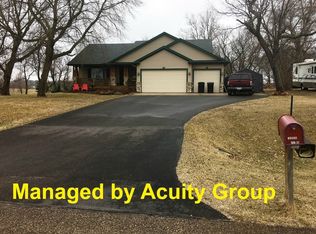
- $355,0002 bd3 ba1.4k sqft12029 282nd Ave NW, Zimmerman, MN 55398Sold
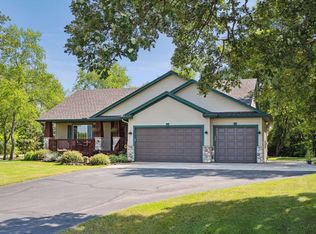
- $355,0003 bd3 ba2.2k sqft12029 282nd Ave, Baldwin Township, MN 55398Sold
- $379,6003 bd2 ba1.3k sqft12189 282nd Ave NW, Zimmerman, MN 55398Off Market
- $355,0004 bd2 ba2.1k sqft12078 282nd Ave, Zimmerman, MN 55398Sold
- $400,3004 bd2 ba1.1k sqft12162 282nd Ave NW, Zimmerman, MN 55398Off Market
- $337,6002 bd2 ba998 sqft28206 120th St NW, Zimmerman, MN 55398Off Market
Nearby schools
GreatSchools rating
- 7/10Princeton Intermediate SchoolGrades: 3-5Distance: 6.8 mi
- 6/10Princeton Middle SchoolGrades: 6-8Distance: 7.2 mi
- 6/10Princeton Senior High SchoolGrades: 9-12Distance: 5.5 mi
Get a cash offer in 3 minutes
Find out how much your home could sell for in as little as 3 minutes with a no-obligation cash offer.
Estimated market value
$480,000
Get a cash offer in 3 minutes
Find out how much your home could sell for in as little as 3 minutes with a no-obligation cash offer.
Estimated market value
$480,000
- Minnesota
- Sherburne County
- Zimmerman
- 55398
- 12111 282nd Ave
Nearby cities
Nearby zip codes
Other Zimmerman Topics
