Previous Buyer got cold feet before submitting deposit or doing inspections. Now is your chance! FHA and VA offers welcome! Affordable 3-bedroom, 2 bath home located in the desirable Beacon Woods community. Community pool and amazing amenities for a LOW HOA. This move-in-ready home features a spacious open floor plan with tile flooring throughout the home. The kitchen offers a functional layout, Stainless Steel appliances, and connects seamlessly to the main living spaces, perfect for everyday living and entertaining. Located on a a Cul-De-Sac road, enjoy peace and privacy. AC installed in 2020 and the dimensional shingle roof in 2011. All bedrooms are generously sized with ample closet space. The home includes a one-car garage and sits on a nicely sized lot with mature trees. Residents of Beacon Woods enjoy access to a clubhouse, heated community pool, tennis and basketball courts, racquetball, shuffleboard, and picnic areas. Conveniently located near shopping, dining, medical facilities, and just a short drive to the Gulf beaches. Save money on insurance, the home is located in Flood Zone X. Please note: The garage bathroom only has a shower and toilet, no sink. All of the information is believed to be accurate and should be verified by the buyer(s). Schedule your private showing today and experience all that this inviting Hudson home and community have to offer.
Sold for $195,000
$195,000
12111 Camp Creek Ln, Hudson, FL 34667
3beds
1,284sqft
Single Family Residence
Built in 1975
7,700 Square Feet Lot
$192,800 Zestimate®
$152/sqft
$1,954 Estimated rent
Home value
$192,800
$175,000 - $212,000
$1,954/mo
Zestimate® history
Owner options
List your home for rent
$1,954/mo
Rent Zestimate®
Find your next renter with Zillow Rental Manager. Plus, with online applications, you can quickly screen prospective tenants – for free.
$1,954/mo
Rent Zestimate®
Refinance and save
$1,450/mo
Est. payment
Refinancing to a lower rate could help reduce your monthly payments and save thousands over the life of the loan.
$1,450/mo
Est. payment
Explore your selling options
Work with a Zillow partner agent
Leverage their expertise and Zillow's premium Showcase listings to get your home seen by more buyers.
Get startedList with your own agent
Get your home in front of millions of buyers by listing it on Zillow.
Learn how to do itSell it yourself
Take full control of how buyers see your home on Zillow by listing For Sale by Owner (FSBO).
List your homeWhat's special
Mature treesCommunity poolHeated community poolFunctional layoutSpacious open floor planTile flooringTennis and basketball courts
Zillow last checked:
Listing updated:
Listed by:
Esther Reyes-Todd, PA 813-368-9013,
FUTURE HOME REALTY INC 813-855-4982
Bought with:
Susan Maggio, 3550747
LPT REALTY, LLC.
Source: Stellar MLS,MLS#: TB8434661 Originating MLS: Suncoast Tampa
Originating MLS: Suncoast Tampa
Facts & features
Interior
Bedrooms & bathrooms
- Bedrooms: 3
- Bathrooms: 2
- Full bathrooms: 2
Primary bedroom
- Features: Built-in Closet
- Level: First
- Area: 110 Square Feet
- Dimensions: 10x11
Bedroom 2
- Features: Built-in Closet
- Level: First
- Area: 140 Square Feet
- Dimensions: 14x10
Bedroom 3
- Features: Built-in Closet
- Level: First
- Area: 117 Square Feet
- Dimensions: 13x9
Bathroom 1
- Features: Shower No Tub
- Level: First
- Area: 60 Square Feet
- Dimensions: 6x10
Bathroom 2
- Features: Shower No Tub
- Level: First
- Area: 99 Square Feet
- Dimensions: 11x9
Bonus room
- Features: No Closet
- Level: First
- Area: 187 Square Feet
- Dimensions: 17x11
Kitchen
- Features: Granite Counters
- Level: First
- Area: 187 Square Feet
- Dimensions: 17x11
Living room
- Level: First
- Area: 198 Square Feet
- Dimensions: 18x11
Heating
- Central
Cooling
- Central Air
Appliances
- Included: Dishwasher, Dryer, Microwave, Range, Refrigerator, Washer
- Laundry: In Garage
Features
- Ceiling Fan(s), Open Floorplan
- Flooring: Tile
- Has fireplace: No
Interior area
- Total structure area: 1,720
- Total interior livable area: 1,284 sqft
Property
Parking
- Total spaces: 1
- Parking features: Garage
- Garage spaces: 1
- Details: Garage Dimensions: 12x24
Features
- Levels: One
- Stories: 1
- Exterior features: Private Mailbox, Sidewalk
Lot
- Size: 7,700 Square Feet
Details
- Parcel number: 022516083B000016600
- Zoning: PUD
- Special conditions: None
Construction
Type & style
- Home type: SingleFamily
- Property subtype: Single Family Residence
Materials
- Block, Concrete, Stucco
- Foundation: Slab
- Roof: Shingle
Condition
- New construction: No
- Year built: 1975
Utilities & green energy
- Sewer: Public Sewer
- Water: Public
- Utilities for property: Cable Available, Electricity Available, Sewer Available, Underground Utilities, Water Available
Community & HOA
Community
- Features: Clubhouse, Deed Restrictions, Pool, Sidewalks, Tennis Court(s)
- Pet fee: $0 monthly
- Subdivision: BEACON WOODS VILLAGE
HOA
- Has HOA: Yes
- Amenities included: Basketball Court, Clubhouse, Golf Course, Pickleball Court(s), Pool, Shuffleboard Court, Tennis Court(s)
- HOA fee: $21 monthly
- HOA name: Jose Ponton
- HOA phone: 727-863-1267
Location
- Region: Hudson
Financial & listing details
- Price per square foot: $152/sqft
- Tax assessed value: $183,043
- Annual tax amount: $2,323
- Date on market: 10/4/2025
- Cumulative days on market: 30 days
- Listing terms: Cash,Conventional,FHA,VA Loan
- Ownership: Fee Simple
- Total actual rent: 0
- Electric utility on property: Yes
- Road surface type: Asphalt
Price history
| Date | Event | Price |
|---|---|---|
| 12/10/2025 | Sold | $195,000-2.5%$152/sqft |
Source:  Stellar MLS #TB8434661 Report a problem Stellar MLS #TB8434661 Report a problem | ||
| 11/10/2025 | Pending sale | $199,900$156/sqft |
Source: Stellar MLS #TB8434661 Report a problem | ||
| 11/6/2025 | Listed for sale | $199,900$156/sqft |
Source: Stellar MLS #TB8434661 Report a problem | ||
| 10/30/2025 | Pending sale | $199,900$156/sqft |
Source: Stellar MLS #TB8434661 Report a problem | ||
| 10/20/2025 | Price change | $199,900-4.1%$156/sqft |
Source: Stellar MLS #TB8434661 Report a problem | ||
| 10/15/2025 | Price change | $208,500-3%$162/sqft |
Source: Stellar MLS #TB8434661 Report a problem | ||
| 10/5/2025 | Listed for sale | $214,900+162.1%$167/sqft |
Source: Stellar MLS #TB8434661 Report a problem | ||
| 6/3/2016 | Sold | $82,000-3.4%$64/sqft |
Source: Stellar MLS #T2806150 Report a problem | ||
| 5/21/2016 | Listed for sale | $84,900$66/sqft |
Source: RE/MAX PREMIER GROUP #T2806150 Report a problem | ||
| 4/6/2016 | Pending sale | $84,900$66/sqft |
Source: RE/MAX PREMIER GROUP #T2806150 Report a problem | ||
| 3/14/2016 | Listed for sale | $84,900-1.3%$66/sqft |
Source: RE/MAX PREMIER GROUP #T2806150 Report a problem | ||
| 3/23/2004 | Sold | $86,000+32.3%$67/sqft |
Source: Public Record Report a problem | ||
| 10/17/2002 | Sold | $65,000+1200%$51/sqft |
Source: Public Record Report a problem | ||
| 8/31/1998 | Sold | $5,000$4/sqft |
Source: Public Record Report a problem | ||
Public tax history
| Year | Property taxes | Tax assessment |
|---|---|---|
| 2024 | $2,323 +2.4% | $96,100 |
| 2023 | $2,269 +6.1% | $96,100 +3% |
| 2022 | $2,139 +1.5% | $93,310 +6.1% |
| 2021 | $2,108 +12.5% | $87,970 -15.2% |
| 2020 | $1,873 +102.6% | $103,765 +22.4% |
| 2019 | $924 | $84,809 +1.9% |
| 2018 | $924 +2.9% | $83,228 +17.7% |
| 2017 | $899 -34.4% | $70,694 +18.9% |
| 2016 | $1,370 +20% | $59,464 +3.8% |
| 2015 | $1,142 +9.1% | $57,291 +7.6% |
| 2014 | $1,048 | $53,222 +2.4% |
| 2013 | -- | $51,961 -3.2% |
| 2012 | -- | $53,689 -10.8% |
| 2011 | -- | $60,184 -2.1% |
| 2010 | -- | $61,498 -16.5% |
| 2009 | -- | $73,642 -31.1% |
| 2008 | -- | $106,954 -7.8% |
| 2007 | -- | $116,053 +4.4% |
| 2006 | -- | $111,184 +29.4% |
| 2005 | -- | $85,936 +31.2% |
| 2004 | -- | $65,477 +4.2% |
| 2003 | -- | $62,840 +12.7% |
| 2002 | -- | $55,740 +18.8% |
| 2000 | -- | $46,915 +2.7% |
| 1999 | -- | $45,692 |
Find assessor info on the county website
Neighborhood: 34667
Nearby homes
- $243,600-- bd2 ba1.5k sqft12113 Camp Creek Ln, Hudson, FL 34667Off Market
- $227,1002 bd2 ba1.5k sqft12109 Camp Creek Ln, Hudson, FL 34667Off Market
- $216,9002 bd2 ba1.3k sqft12201 Camp Creek Ln, Hudson, FL 34667Off Market
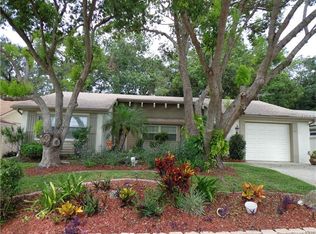
- $246,100-- bd2 ba1.6k sqft12107 Camp Creek Ln, Hudson, FL 34667Off Market
- $209,300-- bd2 ba1.3k sqft8200 Heartwood Ln, Hudson, FL 34667Off Market
- $278,3003 bd2 ba1.6k sqft12110 Bear Creek Ln, Hudson, FL 34667Off Market
- $332,1004 bd3 ba2.3k sqft12108 Camp Creek Ln, Hudson, FL 34667Off Market
- $232,200-- bd2 ba1.5k sqft12108 Bear Creek Ln, Hudson, FL 34667Off Market
Nearby schools
GreatSchools rating
- 2/10Gulf Highlands Elementary SchoolGrades: PK-5Distance: 0.5 mi
- 2/10Fivay High SchoolGrades: 8-12Distance: 1.2 mi
- 2/10Hudson Middle SchoolGrades: 4-8Distance: 3.3 mi
Schools provided by the listing agent
- Elementary: Gulf Highland Elementary
- Middle: Hudson Academy ( 4-8)
- High: Fivay High-PO
Source: Stellar MLS. This data may not be complete. We recommend contacting the local school district to confirm school assignments for this home.
Get a cash offer in 3 minutes
Find out how much your home could sell for in as little as 3 minutes with a no-obligation cash offer.
Estimated market value
$192,800
Get a cash offer in 3 minutes
Find out how much your home could sell for in as little as 3 minutes with a no-obligation cash offer.
Estimated market value
$192,800
- Florida
- Pasco County
- Hudson
- 34667
- 12111 Camp Creek Ln
Nearby cities
Nearby zip codes
Other Hudson Topics
