Skip main navigation
Sold for $580,000
  • $580,000

    12111 Framar Dr, Midlothian, VA 23113

    4beds
    2,312sqft
    Single Family Residence
    Built in 1978
    0.47 Acres Lot
    $585,600 Zestimate®
    $251/sqft
    $2,876 Estimated rent

    Home value

    $585,600

    $550,000 - $627,000

    $2,876/mo

    Zestimate® history
    Loading
    Loading...

    Owner options

    List your home for rent

    $2,876/mo

    Rent Zestimate®

    Find your next renter with Zillow Rental Manager. Plus, with online applications, you can quickly screen prospective tenants – for free.

    Learn more

    $2,876/mo

    Rent Zestimate®

    Refinance and save

    $3,466/mo

    Est. payment

    Refinancing to a lower rate could help reduce your monthly payments and save thousands over the life of the loan.

    See today's rates

    $3,466/mo

    Est. payment

    Explore your selling options

    Work with a Zillow partner agent

    Leverage their expertise and Zillow's premium Showcase listings to get your home seen by more buyers.

    Get started

    List with your own agent

    Get your home in front of millions of buyers by listing it on Zillow.

    Learn how to do it

    Sell it yourself

    Take full control of how buyers see your home on Zillow by listing For Sale by Owner (FSBO).

    List your home

    What's special

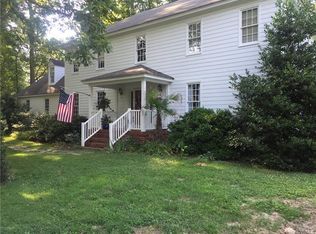
    Beautifully maintained home on the market for the first time in 29 years! Excellent neighborhood along the Robious corridor within easy walking distance to ACAC! This well cared for home offers many quality updates throughout, including kitchen and bathrooms. Beautiful natural wood floors throughout! Very functional and efficient floor plan offers 4 bedrooms and also has formal dining room, living room and family room! The family room has beautiful random-width wood floors and exposed wood beams and tongue & groove wood walls! You just don't find this level of quality construction and materials in many of today's newer homes! Other loveable features of this home include fenced rear yard, wood deck with adjacent screened porch (with doggy door and ceiling fan), gracious front entry porch, slate/concrete walkway, landscaped beds, pea gravel walkways, playground area, storage enclosure for outside items, raised-bed garden, arbor and built-in arbor table. Other notable features in this home include a beautiful, custom primary bathroom renovation in 2021, including custom closet system and addition of 2 wall sconces. Guest bathroom was also renovated in 2023 with reglazed bath, new plumbing/lighting fixtures, replaced tile, sink hardware and water closet. Kitchen includes raised panel wood cabinetry, granite countertops and ceramic tile backsplash. Come see this beautiful home soon, because these well-loved homes don't last long!

    Zillow last checked:

    Listing updated:

    Listed by:

    David Pastore dsamson@samsonproperties.net,

    Samson Properties

    Bought with:

    R. Scott Shaheen, 0225032435

    Shaheen Ruth Martin & Fonville

    Scott Ruth, 0225064229

    Shaheen Ruth Martin & Fonville

    Source: CVRMLS,MLS#: 2604468MLS LogoOriginating MLS: Central Virginia Regional MLS

    Facts & features

    Interior

    Bedrooms & bathrooms
    • Bedrooms: 4
    • Bathrooms: 3
    • Full bathrooms: 2
    • 1/2 bathrooms: 1
    Other
    • Description: Tub & Shower
    • Level: Second
    Half bath
    • Level: First
    Heating
    • Electric, Heat Pump
    Cooling
    • Heat Pump, Zoned
    Appliances
    • Included: Dryer, Dishwasher, Exhaust Fan, Electric Cooking, Electric Water Heater, Disposal, Microwave, Oven, Smooth Cooktop, Stove, Water Heater, Washer
    • Laundry: Washer Hookup, Dryer Hookup, Stacked
    Features
    • Ceiling Fan(s), Double Vanity, Fireplace, Granite Counters, High Speed Internet, Pantry, Wired for Data
    • Flooring: Ceramic Tile, Wood
    • Windows: Screens, Storm Window(s)
    • Basement: Crawl Space
    • Attic: Floored,Walk-up
    • Number of fireplaces: 1
    • Fireplace features: Masonry, Wood Burning
    Interior area
    • Total interior livable area: 2,312 sqft
    • Finished area above ground: 2,312
    • Finished area below ground: 0

    Property

    Parking
    • Total spaces: 1
    • Parking features: Driveway, Paved, Garage Faces Rear, Two Spaces, Garage Faces Side, Workshop in Garage
    • Garage spaces: 1
    • Has uncovered spaces: Yes
    Features
    • Levels: Two
    • Stories: 2
    • Patio & porch: Front Porch, Screened, Deck
    • Exterior features: Awning(s), Deck, Paved Driveway
    • Pool features: None
    • Fencing: Fenced,Mixed,Split Rail
    Lot
    • Size: 0.47 Acres
    • Dimensions: 121' x 170'
    • Features: Landscaped, Level
    • Topography: Level
    Details
    • Parcel number: 736715433200000
    • Zoning description: R15

    Construction

    Type & style
    • Home type: SingleFamily
    • Architectural style: Colonial,Two Story
    • Property subtype: Single Family Residence
    Materials
    • Brick, Block, Drywall, Vinyl Siding
    • Roof: Composition
    Condition
    • Resale
    • New construction: No
    • Year built: 1978

    Utilities & green energy

    • Sewer: Public Sewer
    • Water: Public

    Community & neighborhood

    Location
    • Region: Midlothian
    • Subdivision: Roxshire

    HOA & financial

    HOA
    • Has HOA: Yes
    • HOA fee: $55 annually
    • Services included: Common Areas

    Other

    Other facts
    • Ownership: Individuals
    • Ownership type: Sole Proprietor

    Price history

    DateEventPrice
    4/9/2026Sold$580,000+0.9%$251/sqft
    Source: CVRMLS #2604468 Report a problem
    2/27/2026Pending sale$575,000$249/sqft
    Source: CVRMLS #2604468 Report a problem
    2/25/2026Listed for sale$575,000$249/sqft
    Source: CVRMLS #2604468 Report a problem

    Public tax history

    YearProperty taxesTax assessment
    2025$4,034 +3.2%$453,300 +4.3%
    2024$3,911 +12.6%$434,500 +13.9%
    2023$3,473 +3.3%$381,600 +4.4%
    2022$3,362 +7.4%$365,400 +10.9%
    2021$3,131 +3.5%$329,600 +3.6%
    2020$3,024 +1%$318,300 +1%
    2019$2,995 +1.9%$315,300 +3.7%
    2018$2,939 +0.8%$304,100 +0.7%
    2017$2,915 $302,100 +0.4%
    2016$2,915 +2.7%$301,000 +2.7%
    2015$2,838 +5.2%$293,000 +5.3%
    2014$2,697 $278,300 +2.2%
    2013-- $272,300
    2012-- $272,300
    2011-- $272,300 -2.2%
    2010-- $278,400 -1.3%
    2009-- $282,100 -4.1%
    2008-- $294,200 +10%
    2007-- $267,400 +23.7%
    2005-- $216,200 +8.7%
    2004-- $198,900 +10.2%
    2003-- $180,500 +2.8%
    2002-- $175,500 +6.2%
    2001-- $165,300

    Find assessor info on the county website

    Neighborhood: 23113

    Nearby schools

    GreatSchools rating
    Schools provided by the listing agent
    • Elementary: Robious
    • Middle: Robious
    • High: James River

    Source: CVRMLS. This data may not be complete. We recommend contacting the local school district to confirm school assignments for this home.

    Get a cash offer in 3 minutes
    Find out how much your home could sell for in as little as 3 minutes with a no-obligation cash offer.
    Estimated market value
    $585,600
    Get a cash offer in 3 minutes
    Find out how much your home could sell for in as little as 3 minutes with a no-obligation cash offer.
    Estimated market value
    $585,600