Welcome to 12111 Knight Ct, a stunning home located in the desirable Ashleigh Park subdivision, one of Fredericksburg's most sought-after neighborhoods. This 4-bedroom, 2.5-bathroom home is in excellent condition and offers the perfect blend of comfort, convenience, and style. Situated in an ideal location, you'll have easy access to local amenities, schools, and major commuting routes. Step inside to find a spacious layout with ample room for everyday living and entertaining. The home boasts a brand-new roof, installed in 2020, ensuring peace of mind for years to come. Step into this expansive gourmet kitchen, a chef’s dream, designed for both culinary creativity and entertaining. This kitchen features top-of-the-line appliances, including a professional-grade range and microwave/wall oven combo, perfect for preparing multiple courses at once. The oversized island offers ample space for meal prep, casual dining, and gathering with loved ones. The expansive composite deck is perfect for outdoor gatherings and overlooks the fully fenced-in backyard, providing both privacy and space for outdoor activities. Imagine starting your day by sitting on the porch with a warm cup of coffee, enjoying the peaceful surroundings. The large basement offers endless possibilities – whether you envision a home theater, game room, or additional living space, this area is ready to accommodate your needs. With its prime location in Ashleigh Park, excellent condition, generous living spaces, and fantastic upgrades, this home is a rare find. Don’t miss out on the opportunity to make this your dream home! MAKE YOUR APPOINTMENT TODAY!
Sold for $529,700
Street View
$529,700
12111 Knight Ct, Fredericksburg, VA 22407
4beds
2,394sqft
Single Family Residence
Built in 2000
0.51 Acres Lot
$543,000 Zestimate®
$221/sqft
$2,773 Estimated rent
Home value
$543,000
Estimated sales range
Not available
$2,773/mo
Zestimate® history
Owner options
List your home for rent
$2,773/mo
Rent Zestimate®
Find your next renter with Zillow Rental Manager. Plus, with online applications, you can quickly screen prospective tenants – for free.
$2,773/mo
Rent Zestimate®
Refinance and save
$3,256/mo
Est. payment
Refinancing to a lower rate could help reduce your monthly payments and save thousands over the life of the loan.
$3,256/mo
Est. payment
Explore your selling options
Work with a Zillow partner agent
Leverage their expertise and Zillow's premium Showcase listings to get your home seen by more buyers.
Get startedList with your own agent
Get your home in front of millions of buyers by listing it on Zillow.
Learn how to do itSell it yourself
Take full control of how buyers see your home on Zillow by listing For Sale by Owner (FSBO).
List your homeWhat's special
Professional-grade rangeFully fenced-in backyardGenerous living spacesTop-of-the-line appliancesOversized islandExpansive composite deckExpansive gourmet kitchen
Zillow last checked:
Listing updated:
Listed by:
Ashley Brady 540-498-5900,
Samson Properties
Bought with:
Kathleen Hayden, 0225227024
Long & Foster Real Estate, Inc.
Source: Bright MLS,MLS#: VASP2031450
Facts & features
Interior
Bedrooms & bathrooms
- Bedrooms: 4
- Bathrooms: 3
- Full bathrooms: 2
- 1/2 bathrooms: 1
- Main level bathrooms: 1
Basement
- Area: 904
Heating
- Heat Pump, Natural Gas
Cooling
- Central Air, Other
Appliances
- Included: Microwave, Built-In Range, Dishwasher, Disposal, Double Oven, Refrigerator, Stainless Steel Appliance(s), Cooktop, Electric Water Heater
- Laundry: Main Level
Features
- Attic, Ceiling Fan(s), Dining Area, Pantry, Upgraded Countertops, Walk-In Closet(s), Soaking Tub, 9'+ Ceilings
- Flooring: Wood, Other
- Windows: Skylight(s)
- Basement: Unfinished
- Number of fireplaces: 1
Interior area
- Total structure area: 3,298
- Total interior livable area: 2,394 sqft
- Finished area above ground: 2,394
- Finished area below ground: 0
Property
Parking
- Total spaces: 2
- Parking features: Garage Door Opener, Asphalt, Attached
- Attached garage spaces: 2
- Has uncovered spaces: Yes
Accessibility
- Accessibility features: Accessible Hallway(s)
Features
- Levels: Two
- Stories: 2
- Patio & porch: Porch, Deck
- Exterior features: Sidewalks
- Pool features: None
- Fencing: Wood
Lot
- Size: 0.51 Acres
- Features: Cul-De-Sac
Details
- Additional structures: Above Grade, Below Grade
- Parcel number: 21L464
- Zoning: RU
- Special conditions: Standard
Construction
Type & style
- Home type: SingleFamily
- Architectural style: Colonial
- Property subtype: Single Family Residence
Materials
- Aluminum Siding, Vinyl Siding
- Foundation: Concrete Perimeter
- Roof: Composition
Condition
- Excellent
- New construction: No
- Year built: 2000
Utilities & green energy
- Sewer: Public Sewer, Public Septic
- Water: Public
- Utilities for property: Natural Gas Available, Electricity Available
Community & HOA
Community
- Subdivision: Ashleigh Park
HOA
- Has HOA: Yes
- HOA fee: $150 annually
- HOA name: ELITE COMMUNITY MANAGEMENT
Location
- Region: Fredericksburg
Financial & listing details
- Price per square foot: $221/sqft
- Tax assessed value: $429,600
- Annual tax amount: $3,155
- Date on market: 3/21/2025
- Listing agreement: Exclusive Right To Sell
- Listing terms: Cash,Conventional,FHA,VA Loan
- Ownership: Fee Simple
Price history
| Date | Event | Price |
|---|---|---|
| 5/5/2025 | Sold | $529,700+6%$221/sqft |
Source:  Bright MLS #VASP2031450 Report a problem Bright MLS #VASP2031450 Report a problem | ||
| 3/26/2025 | Pending sale | $499,900$209/sqft |
Source: Bright MLS #VASP2031450 Report a problem | ||
| 3/21/2025 | Listed for sale | $499,900+190.7%$209/sqft |
Source: Bright MLS #VASP2031450 Report a problem | ||
| 3/1/2000 | Sold | $171,990$72/sqft |
Source: Public Record Report a problem | ||
Public tax history
| Year | Property taxes | Tax assessment |
|---|---|---|
| 2025 | $3,155 | $429,600 |
| 2024 | $3,155 +12.3% | $429,600 +18.1% |
| 2023 | $2,808 +4.6% | $363,900 |
| 2022 | $2,684 +6.3% | $363,900 +16.6% |
| 2021 | $2,525 | $312,000 |
| 2020 | $2,525 +0.3% | $312,000 +5% |
| 2019 | $2,518 +1.7% | $297,100 |
| 2018 | $2,475 +0.7% | $297,100 +2.8% |
| 2017 | $2,457 | $289,100 |
| 2016 | -- | $289,100 +2.6% |
| 2015 | -- | $281,900 |
| 2014 | -- | $281,900 +11.5% |
| 2013 | -- | $252,900 |
| 2012 | -- | $252,900 +7.1% |
| 2011 | -- | $236,100 |
| 2010 | -- | $236,100 -35.6% |
| 2009 | -- | $366,500 +4% |
| 2007 | $2,186 | $352,500 |
| 2006 | $2,186 +0.9% | $352,500 +44.9% |
| 2005 | $2,165 +3.5% | $243,300 |
| 2004 | $2,092 +13.8% | $243,300 +33.7% |
| 2003 | $1,838 | $182,000 |
| 2002 | $1,838 +2.7% | $182,000 +8.8% |
| 2001 | $1,790 | $167,300 |
Find assessor info on the county website
Neighborhood: 22407
Nearby homes
- $558,5004 bd3 ba3k sqft12109 Knight Ct, Fredericksburg, VA 22407Off Market
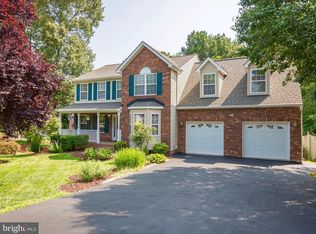
- $456,8003 bd4 ba1.8k sqft12107 Knight Ct, Fredericksburg, VA 22407Off Market

- $432,1003 bd3 ba1.6k sqft12105 Knight Ct, Fredericksburg, VA 22407Off Market
- $494,7004 bd3 ba2.2k sqft12110 Knight Ct, Fredericksburg, VA 22407Off Market
- $543,5004 bd4 ba2.3k sqft12115 Knight Ct, Fredericksburg, VA 22407Off Market
- $492,6003 bd3 ba2.3k sqft12108 Knight Ct, Fredericksburg, VA 22407Off Market
- $604,5004 bd4 ba4.2k sqft12112 Knight Ct, Fredericksburg, VA 22407Off Market
- $676,7006 bd4 ba4.1k sqft12113 Knight Ct, Fredericksburg, VA 22407Off Market
Nearby schools
GreatSchools rating
- 4/10Wilderness Elementary SchoolGrades: PK-5Distance: 2.2 mi
- 3/10Chancellor Middle SchoolGrades: 6-8Distance: 2.2 mi
- 6/10Riverbend High SchoolGrades: 9-12Distance: 0.9 mi
Schools provided by the listing agent
- High: Riverbend
- District: Spotsylvania County Public Schools
Source: Bright MLS. This data may not be complete. We recommend contacting the local school district to confirm school assignments for this home.
Get a cash offer in 3 minutes
Find out how much your home could sell for in as little as 3 minutes with a no-obligation cash offer.
Estimated market value
$543,000
Get a cash offer in 3 minutes
Find out how much your home could sell for in as little as 3 minutes with a no-obligation cash offer.
Estimated market value
$543,000
- Virginia
- Spotsylvania County
- Fredericksburg
- 22407
- 12111 Knight Ct
Nearby cities
Nearby neighborhoods
Nearby zip codes
Other Fredericksburg Topics
