Enjoying living in the three-bedroom, two-and-one-half bathroom Barnwell! Come in through the front door to find the family room that opens to the eat-in area and kitche. The kitchen offers ample cabinet and counter space and features granite countertops and luxury plank flooring that glows throughout the main level. This home has a spacious back patio that get the morning shade, giving you a place to enjoy your morning cup of coffee! The walk-in laundry room is conveniently located at the bottom of the stairs. You'll also have storage and linen closets located in the upstairs hallway. The primary bedroom, located on the rear of the home, is connected to the walk-in closet and a primary bathroom that features a large shower and double vanities. A quant loft separated the primary from the two secondary bedrooms, and adjacent to the second full bathroom located towards the front of the home.
Sold for $251,000
$251,000
12111 Lansbury Dr Homesite 72, Inman, SC 29349
3beds
1,369sqft
Single Family Residence, Residential
Built in 2025
4,791 Square Feet Lot
$249,400 Zestimate®
$183/sqft
$1,776 Estimated rent
Home value
$249,400
$232,000 - $267,000
$1,776/mo
Zestimate® history
Owner options
List your home for rent
$1,776/mo
Rent Zestimate®
Find your next renter with Zillow Rental Manager. Plus, with online applications, you can quickly screen prospective tenants – for free.
$1,776/mo
Rent Zestimate®
Refinance and save
$1,494/mo
Est. payment
Refinancing to a lower rate could help reduce your monthly payments and save thousands over the life of the loan.
$1,494/mo
Est. payment
Explore your selling options
Work with a Zillow partner agent
Leverage their expertise and Zillow's premium Showcase listings to get your home seen by more buyers.
Get startedList with your own agent
Get your home in front of millions of buyers by listing it on Zillow.
Learn how to do itSell it yourself
Take full control of how buyers see your home on Zillow by listing For Sale by Owner (FSBO).
List your homeWhat's special
Quant loftSpacious back patioFamily roomLuxury plank flooringEat-in areaTwo secondary bedroomsMorning shade
Zillow last checked:
Listing updated:
Listed by:
Paige Norris 864-201-4250,
Mungo Homes Properties, LLC
Bought with:
Jasmine Rosales
THE ROSALES GROUP@KW
Source: Greater Greenville AOR,MLS#: 1566786
Facts & features
Interior
Bedrooms & bathrooms
- Bedrooms: 3
- Bathrooms: 3
- Full bathrooms: 2
- 1/2 bathrooms: 1
Rooms
- Room types: Laundry, Loft
Primary bedroom
- Area: 154
- Dimensions: 11 x 14
Bedroom 2
- Area: 100
- Dimensions: 10 x 10
Bedroom 3
- Area: 100
- Dimensions: 10 x 10
Primary bathroom
- Features: Double Sink, Full Bath, Shower Only, Walk-In Closet(s)
- Level: Second
Family room
- Area: 156
- Dimensions: 13 x 12
Kitchen
- Area: 77
- Dimensions: 11 x 7
Heating
- Natural Gas
Cooling
- Central Air, Electric
Appliances
- Included: Dishwasher, Disposal, Free-Standing Gas Range, Gas Water Heater, Tankless Water Heater
- Laundry: 1st Floor, Walk-in, Electric Dryer Hookup, Laundry Room
Features
- High Ceilings, Ceiling Fan(s), Ceiling Smooth, Granite Counters, Countertops – Quartz
- Flooring: Carpet, Luxury Vinyl
- Doors: Storm Door(s)
- Windows: Storm Window(s), Tilt Out Windows, Vinyl/Aluminum Trim
- Basement: None
- Attic: Storage
- Has fireplace: No
- Fireplace features: None
Interior area
- Total structure area: 1,369
- Total interior livable area: 1,369 sqft
Property
Parking
- Total spaces: 1
- Parking features: Attached, Paved
- Attached garage spaces: 1
- Has uncovered spaces: Yes
Features
- Levels: Two
- Stories: 2
Lot
- Size: 4,791 Square Feet
- Dimensions: 43 x 110
- Features: Wooded, 1/2 Acre or Less
- Topography: Level
Details
- Parcel number: 24200061.72
Construction
Type & style
- Home type: SingleFamily
- Architectural style: Ranch,Mixed Use
- Property subtype: Single Family Residence, Residential
Materials
- Vinyl Siding
- Foundation: Slab
- Roof: Architectural
Condition
- Under Construction
- New construction: Yes
- Year built: 2025
Details
- Builder model: Barnwell B
- Builder name: Mungo Homes
Utilities & green energy
- Sewer: Public Sewer
- Water: Public
Community & HOA
Community
- Features: None
- Subdivision: Richmond Hill
HOA
- Has HOA: Yes
- Services included: None
Location
- Region: Inman
Financial & listing details
- Price per square foot: $183/sqft
- Date on market: 8/19/2025
- Listing terms: USDA Loan
Price history
| Date | Event | Price |
|---|---|---|
| 1/14/2026 | Sold | $251,000$183/sqft |
Source:  Greater Greenville AOR #1566786 Report a problem Greater Greenville AOR #1566786 Report a problem | ||
| 9/5/2025 | Pending sale | $251,000$183/sqft |
Source: Greater Greenville AOR #1566786 Report a problem | ||
| 8/19/2025 | Listed for sale | $251,000$183/sqft |
Source: Greater Greenville AOR #1566786 Report a problem | ||
Public tax history
Tax history is unavailable.
Neighborhood: 29349
Nearby homes
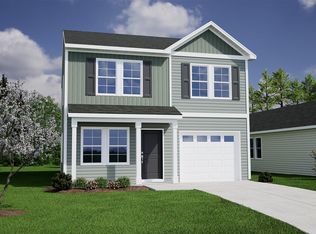
- $251,0003 bd3 ba1.3k sqft12111 Lansbury Dr, Inman, SC 29349Sold
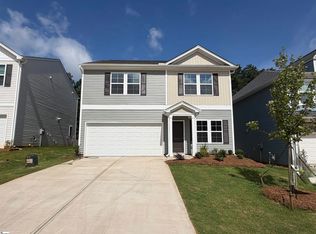
- $259,0004 bd3 ba1.7k sqft12115 Lansbury Dr LOT 71, Inman, SC 29349Pending
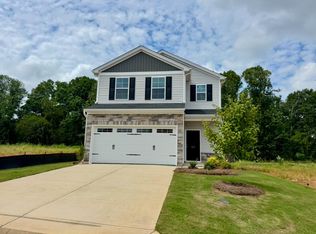
- $264,0003 bd3 ba1.9k sqft12107 Lansbury Dr, Inman, SC 29349Sold
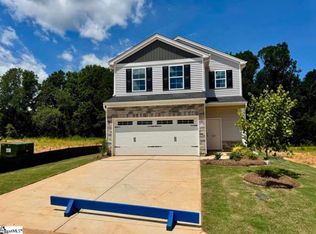
- $264,0003 bd3 ba1.9k sqft12107 Lansbury Dr LOT 73, Inman, SC 29349Sold
- $259,0004 bd3 ba1.7k sqft12115 Lansbury Dr, Inman, SC 29349Pending
- $285,9124 bd3 ba2.2k sqft12103 Lansbury Dr HOMESITE 74, Inman, SC 29349Sold
- $295,0003 bd3 ba2.2k sqft12119 Lansbury Dr, Inman, SC 29349Sold
- $295,0003 bd3 ba2.2k sqft12119 Lansbury Dr LOT 70, Inman, SC 29349Sold
Nearby schools
GreatSchools rating
- 8/10James H. Hendrix Elementary SchoolGrades: PK-5Distance: 2.8 mi
- 7/10Boiling Springs Middle SchoolGrades: 6-8Distance: 3 mi
- 7/10Boiling Springs High SchoolGrades: 9-12Distance: 4 mi
Schools provided by the listing agent
- Elementary: Hendrix
- Middle: Boiling Springs
- High: Boiling Springs
Source: Greater Greenville AOR. This data may not be complete. We recommend contacting the local school district to confirm school assignments for this home.
Get a cash offer in 3 minutes
Find out how much your home could sell for in as little as 3 minutes with a no-obligation cash offer.
Estimated market value
$249,400
Get a cash offer in 3 minutes
Find out how much your home could sell for in as little as 3 minutes with a no-obligation cash offer.
Estimated market value
$249,400
- South Carolina
- Spartanburg County
- Inman
- 29349
- 12111 Lansbury Dr Homesite 72
Nearby cities
Nearby zip codes
Other Inman Topics
