Skip main navigation
Off market
Street View
  • $902,000

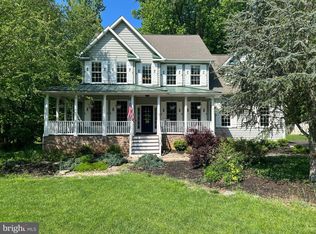
    12111 Sawhill Blvd, Spotsylvania, VA 22553

    5beds
    5,817sqft
    SingleFamily
    Built in 2006
    0.45 Acres Lot
    $902,000 Zestimate®
    $155/sqft
    $3,550 Estimated rent

    Home value

    $902,000

    $857,000 - $947,000

    $3,550/mo

    Zestimate® history
    Loading
    Loading...

    Owner options

    List your home for rent

    $3,550/mo

    Rent Zestimate®

    Find your next renter with Zillow Rental Manager. Plus, with online applications, you can quickly screen prospective tenants – for free.

    Learn more

    $3,550/mo

    Rent Zestimate®

    Refinance and save

    $5,375/mo

    Est. payment

    Refinancing to a lower rate could help reduce your monthly payments and save thousands over the life of the loan.

    See today's rates

    $5,375/mo

    Est. payment

    Explore your selling options

    Work with a Zillow partner agent

    Leverage their expertise and Zillow's premium Showcase listings to get your home seen by more buyers.

    Get started

    List with your own agent

    Get your home in front of millions of buyers by listing it on Zillow.

    Learn how to do it

    Sell it yourself

    Take full control of how buyers see your home on Zillow by listing For Sale by Owner (FSBO).

    List your home

    What's special

    This home has been re-done from the inside and out top to bottom over the last 4 years. All bathrooms updated to include (Heating/AC/Sump pump/Water Heater). All stainless-steel appliances (Samsung/Kenmore). Walk=in closets done professionally for the MB and MS upstairs. First floor MB with double walk-ins and huge bathroom with sunken whirlpool tub. The Grand entrance and adjacent rooms all repainted and added trim on walls and new lighting. The stairs were re-done giving it an eye-popping appeal. Sidelight windows to the main entrance also replaced to match the overhead windows. The massive living room offers maximum living space for the family and 15ft vaulted ceilings beautifully done ceiling design and all the walls are elegantly designed with wall paneling and chair railing throughout. The standard paint colors are London Fog and various tones of blue. The upstairs offers 3 large bedrooms two which share a Jack and Jill bathroom with matching counters/tops. The second master offers a large renovated MB with a walk-in closet and a newly updated MB just to die for. The basement is completed from top to bottom with V-planking throughout the main areas of the basement while the theater room, bedroom and gym are carpeted or colored cement. The main are has a massive sitting area with fireplace while the area behind it provides ample space for activates, parties and pool table as well. The basement offers a walkout door to the back yard for quick and easy access to the yard. The basement offers a full-on wet bar with an ice maker, mini frig, microwave, sink and gorgeous cabinetry. The theater room re-done top to bottom with all the latest with 9.1ch amp and ATMOS speakers surrounding you. Every room in the basement is equipped with a ceiling fan. Basement bathroom has a fully functional steam shower with a complete gym and an array of equipment (Treadmill, Elliptical, dumbbells', bench, & more). Fenced in back yard and function sprinkler system on the front and side yard.

    This property is not currently displayed as for sale or rent on Zillow. This may be different from what's on other websites or public sources.

    Facts & features

    Interior

    Bedrooms & bathrooms
    • Bedrooms: 5
    • Bathrooms: 5
    • Full bathrooms: 4
    • 1/2 bathrooms: 1
    Heating
    • Forced air, Heat pump, Other, Electric, Gas
    Cooling
    • Central, Other
    Appliances
    • Included: Dishwasher, Dryer, Garbage disposal, Microwave, Range / Oven, Refrigerator, Washer
    Features
    • Flooring: Tile, Concrete, Hardwood
    • Basement: Finished
    • Has fireplace: Yes
    Interior area
    • Total interior livable area: 5,817 sqft

    Property

    Parking
    • Total spaces: 4
    • Parking features: Garage - Attached
    Features
    • Exterior features: Stone, Stucco
    • Has view: Yes
    • View description: Park
    Lot
    • Size: 0.45 Acres
    Details
    • Parcel number: 21H4166

    Construction

    Type & style
    • Home type: SingleFamily
    Materials
    • Frame
    • Roof: Asphalt
    Condition
    • Year built: 2006

    Community & HOA

    HOA
    • Has HOA: Yes
    • HOA fee: $50 monthly
    Location
    • Region: Spotsylvania

    Financial & listing details

    • Price per square foot: $155/sqft
    • Tax assessed value: $823,100
    • Annual tax amount: $6,044

    Price history

    DateEventPrice
    7/27/2021Sold$775,000+6.9%$133/sqft
    Source: Bright MLS #VASP232006 Report a problem
    6/22/2021Pending sale$724,900$125/sqft
    Source: Bright MLS #VASP232006 Report a problem
    6/18/2021Listed for sale$724,900+30.6%$125/sqft
    Source: Bright MLS #VASP232006 Report a problem
    8/19/2013Sold$554,900$95/sqft
    Source: Public Record Report a problem
    6/10/2013Price change$554,900-3.5%$95/sqft
    Source: Coldwell Banker Elite #SP8065591 Report a problem
    4/27/2013Listed for sale$574,900+30.7%$99/sqft
    Source: Coldwell Banker Elite #SP8065591 Report a problem
    7/22/2010Sold$440,000-39.7%$76/sqft
    Source: Public Record Report a problem
    10/6/2006Sold$730,000$125/sqft
    Source: Public Record Report a problem

    Public tax history

    YearProperty taxesTax assessment
    2025$6,044 $823,100
    2024$6,044 +12.1%$823,100 +17.8%
    2023$5,390 +4.6%$698,500
    2022$5,153 +13.7%$698,500 +24.8%
    2021$4,531 $559,800
    2020$4,531 -0.8%$559,800 +3.9%
    2019$4,567 +1.7%$539,000
    2018$4,490 +1.2%$539,000 +3.3%
    2017$4,436 $521,900
    2016-- $521,900 +3.7%
    2015-- $503,400
    2014-- $503,400 +8%
    2013-- $465,900
    2012-- $465,900
    Find assessor info on the county website

    Neighborhood: 22553

    Nearby schools

    GreatSchools rating
    Schools provided by the listing agent
    • Elementary: WILDERNESS
    • Middle: NI RIVER
    • High: RIVERBEND

    Source: The MLS. This data may not be complete. We recommend contacting the local school district to confirm school assignments for this home.

    Get a cash offer in 3 minutes
    Find out how much your home could sell for in as little as 3 minutes with a no-obligation cash offer.
    Estimated market value
    $902,000
    Get a cash offer in 3 minutes
    Find out how much your home could sell for in as little as 3 minutes with a no-obligation cash offer.
    Estimated market value
    $902,000