Welcome to 12111 Steppingstone Blvd in Tampa, a beautifully updated 3-bedroom, 2-bath, 3-car garage pool home with a brick paved driveway located in the highly desirable Countryway/Westchase area, known for its convenient location and A-rated schools. Situated on a rare oversized lot with a private conservation view for the nature lovers, this home offers the perfect blend of comfort and the Florida outdoor lifestyle. The home features a desirable split floor plan, separating the primary suite from the secondary bedrooms for added privacy. The open-concept layout includes vaulted ceilings and a spacious family room connected to the dining room perfect for entertaining. The kitchen features a breakfast bar, an oversized breakfast nook, newer high end appliances, and custom pantry pull out shelving. The living room has amazing views of the pool and a stunning wood burning fireplace. The primary suite offers a large walk-in closet with a custom closet system, and the renovated ensuite bathroom features quartzite countertops, travertine tile, his and her sinks, dual shower heads, and a skylight for natural light. Step outside to your own private backyard oasis. The pool is surrounded by a brick-paver deck and expansive patio, ideal for relaxing or hosting guests. The fully fenced backyard, with new vinyl fencing and ivy-lined borders, provides both beauty and privacy while still allowing views of the conservation area through a wrought iron rear fence. A new pergola with a concrete patio creates an additional outdoor gathering space perfect for grilling, a hot tub, or a firepit. Additional features include a large storage shed approved by the HOA, a covered outdoor utility area with sink and running water, gates on both sides of the property including a 6-foot-wide gate for golf cart or kayak storage, a lawn irrigation system, and a huge attic with flooring and pull-down stairs for additional storage. The garage also includes an air-conditioned office or gym space, offering flexibility for remote work or fitness. Several items convey with the home, including washer and dryer, and a whole-house Aquasauna water filtration system. NEW Roof 2025, NEW Hurricane Windows 2026, AC 2022, Pool Surface 2023, Pool Equipment 2023, Countryway residents enjoy low HOA fees and no CDD, along with community amenities including tennis courts, parks, playgrounds, basketball and volleyball courts, a dog park, and an executive golf course. The home is conveniently located just minutes from Publix, Target, West Park Village shops and restaurants, Tampa International Airport, downtown Tampa, and the Gulf beaches. If you are looking for an amazing pool home with nearly 73k in major upgrades already completed in one of Tampa’s most sought-after communities, this is an opportunity you do not want to miss.
Sold for $570,000
$570,000
12111 STEPPINGSTONE BOULEVARD, TAMPA, FL 33635
3beds
2,070sqft
Single Family Residence
Built in 1988
8,905 Square Feet Lot
$567,500 Zestimate®
$275/sqft
$3,583 Estimated rent
Home value
$567,500
$528,000 - $607,000
$3,583/mo
Zestimate® history
Owner options
List your home for rent
$3,583/mo
Rent Zestimate®
Find your next renter with Zillow Rental Manager. Plus, with online applications, you can quickly screen prospective tenants – for free.
$3,583/mo
Rent Zestimate®
Refinance and save
$3,919/mo
Est. payment
Refinancing to a lower rate could help reduce your monthly payments and save thousands over the life of the loan.
$3,919/mo
Est. payment
Explore your selling options
Work with a Zillow partner agent
Leverage their expertise and Zillow's premium Showcase listings to get your home seen by more buyers.
Get startedList with your own agent
Get your home in front of millions of buyers by listing it on Zillow.
Learn how to do itSell it yourself
Take full control of how buyers see your home on Zillow by listing For Sale by Owner (FSBO).
List your homeWhat's special
Private backyard oasisLawn irrigation systemRare oversized lotVaulted ceilingsStunning wood burning fireplaceDesirable split floor planOversized breakfast nook
Zillow last checked:
Listing updated:
Listed by:
Joshua Toledo 813-997-8900,
1 STEP AHEAD REALTY GROUP LLC 813-294-7264
Bought with:
Earl Knighten, 3358688
THE KNIGHTEN GROUP LLC
Source: Stellar MLS,MLS#: TB8484010 Originating MLS: Suncoast Tampa
Originating MLS: Suncoast Tampa
Facts & features
Interior
Bedrooms & bathrooms
- Bedrooms: 3
- Bathrooms: 2
- Full bathrooms: 2
Primary bedroom
- Features: Built-In Shelving, Walk-In Closet(s)
- Level: First
Kitchen
- Features: Bar, No Closet
- Level: First
Living room
- Features: No Closet
- Level: First
Heating
- Central
Cooling
- Central Air
Appliances
- Included: Dishwasher, Disposal, Dryer, Microwave, Range, Range Hood, Refrigerator, Washer
- Laundry: Inside, Laundry Room
Features
- Ceiling Fan(s), High Ceilings, Walk-In Closet(s)
- Flooring: Ceramic Tile
- Doors: Sliding Doors
- Windows: Blinds, Skylight(s)
- Has fireplace: Yes
- Fireplace features: Stone
Interior area
- Total structure area: 2,655
- Total interior livable area: 2,070 sqft
Property
Parking
- Total spaces: 3
- Parking features: Garage - Attached
- Attached garage spaces: 3
Features
- Levels: One
- Stories: 1
- Patio & porch: Covered, Enclosed, Screened
- Exterior features: Playground, Storage
- Has private pool: Yes
- Pool features: In Ground
- Fencing: Vinyl
- Has view: Yes
- View description: Trees/Woods
Lot
- Size: 8,905 Square Feet
- Dimensions: 65 x 137
- Features: Conservation Area
- Residential vegetation: Mature Landscaping
Details
- Additional structures: Shed(s)
- Parcel number: U20281706XA0000000016.0
- Zoning: PD
- Special conditions: None
Construction
Type & style
- Home type: SingleFamily
- Property subtype: Single Family Residence
Materials
- Block
- Foundation: Slab
- Roof: Shingle
Condition
- New construction: No
- Year built: 1988
Utilities & green energy
- Sewer: Public Sewer
- Water: Public
- Utilities for property: Public
Community & HOA
Community
- Security: Smoke Detector(s), Touchless Entry
- Pet fee: $0 monthly
- Subdivision: COUNTRYWAY PRCL B TRCT 21 PH 1
HOA
- Has HOA: Yes
- HOA fee: $38 monthly
- HOA name: Countryway Homeowners Association
Location
- Region: Tampa
Financial & listing details
- Price per square foot: $275/sqft
- Tax assessed value: $464,562
- Annual tax amount: $8,433
- Date on market: 3/6/2026
- Cumulative days on market: 44 days
- Listing terms: Cash,Conventional,FHA,VA Loan
- Ownership: Fee Simple
- Total actual rent: 0
- Road surface type: Paved
Price history
| Date | Event | Price |
|---|---|---|
| 5/14/2026 | Sold | $570,000$275/sqft |
Source:  Stellar MLS #TB8484010 Report a problem Stellar MLS #TB8484010 Report a problem | ||
| 4/20/2026 | Pending sale | $570,000$275/sqft |
Source: Stellar MLS #TB8484010 Report a problem | ||
| 3/20/2026 | Price change | $570,000-1.7%$275/sqft |
Source: Stellar MLS #TB8484010 Report a problem | ||
| 3/7/2026 | Listed for sale | $580,000+0%$280/sqft |
Source: Stellar MLS #TB8484010 Report a problem | ||
| 9/25/2023 | Sold | $579,900$280/sqft |
Source: Stellar MLS #T3463330 Report a problem | ||
| 9/3/2023 | Pending sale | $579,900$280/sqft |
Source: Stellar MLS #T3463330 Report a problem | ||
| 8/16/2023 | Listed for sale | $579,900$280/sqft |
Source: Stellar MLS #T3463330 Report a problem | ||
| 8/14/2023 | Pending sale | $579,900$280/sqft |
Source: Stellar MLS #T3463330 Report a problem | ||
| 8/11/2023 | Listed for sale | $579,900$280/sqft |
Source: Stellar MLS #T3463330 Report a problem | ||
Public tax history
| Year | Property taxes | Tax assessment |
|---|---|---|
| 2025 | $8,434 +5.5% | $464,562 -0.3% |
| 2024 | $7,993 +160.3% | $465,961 +153.4% |
| 2023 | $3,070 +6.2% | $183,905 +3% |
| 2022 | $2,891 +1.7% | $178,549 +3% |
| 2021 | $2,842 +3.2% | $173,349 +1.4% |
| 2020 | $2,755 +3.7% | $170,956 +2.3% |
| 2019 | $2,656 | $167,112 +1.9% |
| 2018 | $2,656 +2.1% | $163,996 -31.8% |
| 2017 | $2,602 +1.6% | $240,377 +52.8% |
| 2016 | $2,562 +1.5% | $157,319 +0.7% |
| 2015 | $2,524 -1% | $156,225 +0.8% |
| 2014 | $2,551 +1% | $154,985 +1.5% |
| 2013 | $2,526 +0.5% | $152,695 +1.7% |
| 2012 | $2,514 +3.4% | $150,143 +3% |
| 2011 | $2,431 +2.7% | $145,770 +1.5% |
| 2010 | $2,366 +3.1% | $143,616 +2.7% |
| 2009 | $2,295 +0.3% | $139,840 +0.1% |
| 2008 | $2,289 -7.6% | $139,700 +3% |
| 2007 | $2,477 -4.6% | $135,631 +2.5% |
| 2006 | $2,597 +0.3% | $132,323 +3% |
| 2005 | $2,590 | $128,469 +3% |
| 2004 | -- | $124,727 +1.9% |
| 2003 | -- | $122,401 +2.4% |
| 2002 | -- | $119,532 +1.6% |
| 2001 | -- | $117,650 -5.3% |
| 2000 | $2,371 | $124,181 |
Find assessor info on the county website
Neighborhood: Town 'n' Country
Nearby homes
- $524,0004 bd3 ba2.3k sqft12113 Steppingstone Blvd, Tampa, FL 33635Off Market
- $435,0004 bd2 ba1.6k sqft12109 Steppingstone Blvd, Tampa, FL 33635Off Market

- $589,2003 bd2 ba2.2k sqft12115 Steppingstone Blvd, Tampa, FL 33635Off Market
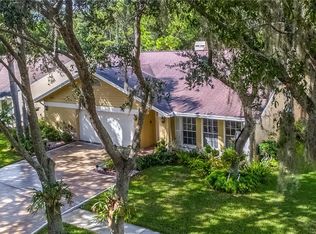
- $489,1003 bd2 ba1.6k sqft12107 Steppingstone Blvd, Tampa, FL 33635Off Market
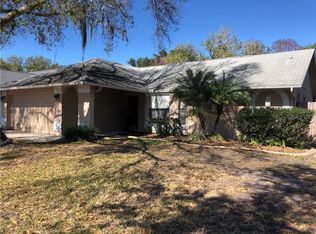
- $506,1003 bd2 ba1.6k sqft12110 Steppingstone Blvd, Tampa, FL 33635Off Market
- $500,3004 bd2 ba2k sqft12112 Steppingstone Blvd, Tampa, FL 33635Off Market
- $532,1003 bd2 ba2k sqft12117 Steppingstone Blvd, Tampa, FL 33635Off Market
- $273,0633 bd2 ba2k sqft12105 Steppingstone Blvd, Tampa, FL 33635Off Market
Nearby schools
GreatSchools rating
- 8/10Lowry Elementary SchoolGrades: PK-5Distance: 0.6 mi
- 9/10Farnell Middle SchoolGrades: 6-8Distance: 2.6 mi
- 6/10Alonso High SchoolGrades: 9-12Distance: 1.5 mi
Get a cash offer in 3 minutes
Find out how much your home could sell for in as little as 3 minutes with a no-obligation cash offer.
Estimated market value
$567,500
Get a cash offer in 3 minutes
Find out how much your home could sell for in as little as 3 minutes with a no-obligation cash offer.
Estimated market value
$567,500
- Florida
- Hillsborough County
- Tampa
- 33635
- Town 'n' Country
- 12111 STEPPINGSTONE BOULEVARD
Nearby cities
Nearby neighborhoods
Nearby zip codes
Other Tampa Topics
