MLS# 1817290 - Built by HistoryMaker Homes - Ready Now! ~ MLS# 1817290 - Built by HistoryMaker Homes - Welcome to this stunning 4-bedroom, 3-bath, two-story home offering 3,055 sq. ft. of luxurious living space and breathtaking views. Ideally located between Randolph AFB and Fort Sam Houston, this home provides convenient access to shopping, dining, entertainment, and major highways, ensuring that everything you need is just minutes away. Built by one of Texas's oldest and most trusted builders with 75 years of experience, this home is designed with both style and functionality in mind. The open-concept floor plan includes a spacious study, perfect for working from home or quiet reflection. Enjoy relaxing or entertaining in the oversized game room, or unwind in the inviting media room. The kitchen and living areas flow seamlessly, creating a welcoming space for family and friends. Step outside to the covered patio, ideal for outdoor dining or lounging while taking in the views. With added conveniences like a sprinkler system for both the front and back yards, a charming front patio, and a gas community, this home is truly a gem. Whether you're looking for comfort, style, or accessibility, this property offers the perfect balance of all three. It's an exceptional choice for anyone seeking a home that suits both daily needs and special occasion.
Sold
Price Unknown
12111 Vista Flats, Live Oak, TX 78233
4beds
3,055sqft
Single Family Residence
Built in 2025
6,534 Square Feet Lot
$434,200 Zestimate®
$--/sqft
$2,661 Estimated rent
Home value
$434,200
$404,000 - $469,000
$2,661/mo
Zestimate® history
Owner options
List your home for rent
$2,661/mo
Rent Zestimate®
Find your next renter with Zillow Rental Manager. Plus, with online applications, you can quickly screen prospective tenants – for free.
$2,661/mo
Rent Zestimate®
Refinance and save
$260/mo
Est. payment
Refinancing to a lower rate could help reduce your monthly payments and save thousands over the life of the loan.
$260/mo
Est. payment
Explore your selling options
Work with a Zillow partner agent
Leverage their expertise and Zillow's premium Showcase listings to get your home seen by more buyers.
Get startedList with your own agent
Get your home in front of millions of buyers by listing it on Zillow.
Learn how to do itSell it yourself
Take full control of how buyers see your home on Zillow by listing For Sale by Owner (FSBO).
List your homeWhat's special
Open-concept floor planBreathtaking viewsCovered patioOversized game roomSpacious studyInviting media roomCharming front patio
Zillow last checked:
Listing updated:
Listed by:
Ben Caballero TREC #9665100 (469) 916-5493,
HistoryMaker Homes
Source: LERA MLS,MLS#: 1817290
Facts & features
Interior
Bedrooms & bathrooms
- Bedrooms: 4
- Bathrooms: 3
- Full bathrooms: 3
Primary bedroom
- Features: Ceiling Fan(s), Full Bath, Walk-In Closet(s)
- Area: 238
- Dimensions: 14 x 17
Bedroom 2
- Area: 143
- Dimensions: 13 x 11
Bedroom 3
- Area: 156
- Dimensions: 13 x 12
Bedroom 4
- Area: 182
- Dimensions: 14 x 13
Primary bathroom
- Features: Double Vanity, Shower Only
- Area: 150
- Dimensions: 10 x 15
Family room
- Area: 238
- Dimensions: 14 x 17
Kitchen
- Area: 150
- Dimensions: 10 x 15
Heating
- 1 Unit, Electric
Cooling
- Central Air
Appliances
- Included: Dishwasher, Disposal, Electric Water Heater, Gas Cooktop, Microwave
- Laundry: Dryer Connection
Features
- Media Room, Walk-In Closet(s), Master Downstairs, Ceiling Fan(s)
- Flooring: Carpet, Vinyl
- Has basement: No
- Has fireplace: No
- Fireplace features: Not Applicable
Interior area
- Total interior livable area: 3,055 sqft
Property
Parking
- Parking features: Attached, Garage Door Opener
- Has attached garage: Yes
Features
- Levels: Two
- Stories: 2
- Patio & porch: Covered
- Exterior features: Sprinkler System
- Pool features: None
- Fencing: Privacy
Lot
- Size: 6,534 Square Feet
Details
- Parcel number: 1432589
Construction
Type & style
- Home type: SingleFamily
- Property subtype: Single Family Residence
Materials
- 4 Sides Masonry, Brick, Fiber Cement, Stone
- Foundation: Slab
- Roof: Composition
Condition
- Under Construction,New Construction
- New construction: Yes
- Year built: 2025
Details
- Builder name: HistoryMaker Homes
Community & HOA
Community
- Features: Jogging Trails
- Subdivision: Vista Ridge
HOA
- Has HOA: Yes
- HOA fee: $260 annually
- HOA name: AMG
Location
- Region: Live Oak
Financial & listing details
- Tax assessed value: $322,050
- Annual tax amount: $2
- Date on market: 10/18/2024
- Cumulative days on market: 175 days
- Listing terms: Cash,Conventional,FHA,Investors OK,Other,TX Vet,VA Loan
Price history
| Date | Event | Price |
|---|---|---|
| 5/6/2025 | Sold | -- |
Source:  LERA MLS #1817290 Report a problem LERA MLS #1817290 Report a problem | ||
| 4/11/2025 | Pending sale | $449,990$147/sqft |
Source: LERA MLS #1817290 Report a problem | ||
| 3/15/2025 | Price change | $449,990-1.1%$147/sqft |
Source:  HistoryMaker Homes Report a problem HistoryMaker Homes Report a problem | ||
| 3/5/2025 | Price change | $454,990-3.2%$149/sqft |
Source: LERA MLS #1817290 Report a problem | ||
| 2/28/2025 | Price change | $469,990-1.5%$154/sqft |
Source: LERA MLS #1817290 Report a problem | ||
| 1/3/2025 | Price change | $476,990+0.4%$156/sqft |
Source: LERA MLS #1817290 Report a problem | ||
| 10/24/2024 | Price change | $474,990-0.1%$155/sqft |
Source: LERA MLS #1817290 Report a problem | ||
| 10/18/2024 | Listed for sale | $475,623$156/sqft |
Source: LERA MLS #1817290 Report a problem | ||
Public tax history
| Year | Property taxes | Tax assessment |
|---|---|---|
| 2025 | $5,490 | $322,050 |
Find assessor info on the county website
Neighborhood: 78233
Nearby homes
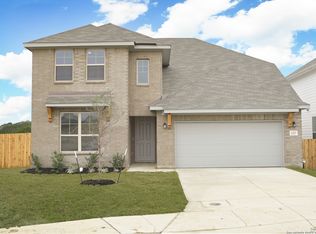
- $--4 bd3 ba2.4k sqft12227 Vista Flts, Live Oak, TX 78233Sold
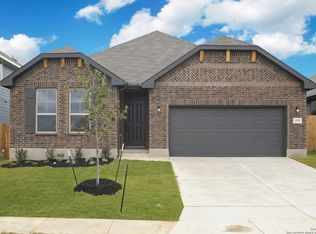
- $--3 bd2 ba1.7k sqft11934 Vista Cruise, Live Oak, TX 78233Sold
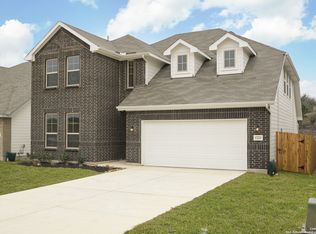
- $--4 bd3 ba2.6k sqft12223 Vista Flts, Live Oak, TX 78233Sold
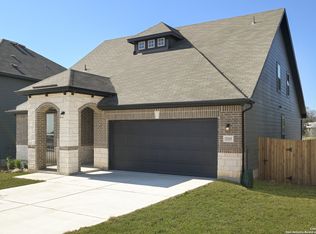
- $--4 bd3 ba2.6k sqft12115 Vista Flts, Live Oak, TX 78233Sold
- $--4 bd3 ba2.4k sqft11919 Vista Cruise, Live Oak, TX 78233Sold
- $397,0004 bd3 ba2.5k sqft11941 Vista Hbr, Live Oak, TX 78233Off Market
- $322,4003 bd2 ba1.7k sqft11949 Vista Hbr, Live Oak, TX 78233Off Market
- $359,8003 bd2 ba1.9k sqft12503 Vista Rim, San Antonio, TX 78233Off Market
Nearby schools
GreatSchools rating
- 5/10Royal Ridge Elementary SchoolGrades: PK-5Distance: 1.6 mi
- 4/10White Middle SchoolGrades: 6-8Distance: 3.5 mi
- 4/10Roosevelt High SchoolGrades: 9-12Distance: 3.7 mi
Schools provided by the listing agent
- Elementary: Royal Ridge
- Middle: Ed White
- High: Roosevelt
- District: North East I.S.D.
Source: LERA MLS. This data may not be complete. We recommend contacting the local school district to confirm school assignments for this home.
Get a cash offer in 3 minutes
Find out how much your home could sell for in as little as 3 minutes with a no-obligation cash offer.
Estimated market value
$434,200
Get a cash offer in 3 minutes
Find out how much your home could sell for in as little as 3 minutes with a no-obligation cash offer.
Estimated market value
$434,200
- Texas
- Bexar County
- Live Oak
- 78233
- 12111 Vista Flats
Nearby cities
Nearby zip codes
Other Live Oak Topics
