Welcome to this meticulously maintained 3-bedroom, 2.5-bath home in the highly sought-after Falling Water community. Thoughtfully designed with comfort and functionality in mind, this home offers spacious living and timeless finishes throughout. The well-designed layout provides ample space for both relaxation and entertaining, featuring a warm and inviting living area. The open-concept floor plan seamlessly connects to an impressive kitchen complete with granite countertops, stainless steel appliances, and abundant cabinetry—perfect for everyday living and hosting alike. The main level is anchored by a spacious family room accented by a cozy gas fireplace, while a true formal dining room offers the ideal space for gatherings. Engineered hardwood flooring and elegant crown molding add a touch of sophistication throughout. Upstairs, enjoy the convenience of a dedicated laundry room and retreat to a luxurious primary suite featuring cozy ambience of the in-wall gas fireplace, a 5-piece bath and a large walk-in closet. Additional highlights include a new furnace, heat pump with A/C, sprinkler system, and a 2-car garage for added comfort and efficiency. Enjoy the peace and beauty of the surrounding neighborhood with access to nearby parks, playgrounds, top-rated schools, and all the amenities Bonney Lake has to offer. Don’t miss out on this one of a kind home!
Sold
Listed by: Timber Real Estate • Chase Everson
Bought with: Timber Real Estate
Zestimate®
$622,000
12112 185th Avenue E, Bonney Lake, WA 98391
3beds
2,519sqft
Single Family Residence
Built in 2006
6,120 Square Feet Lot
$622,000 Zestimate®
$247/sqft
$3,300 Estimated rent
Home value
$622,000
$591,000 - $653,000
$3,300/mo
Zestimate® history
Owner options
List your home for rent
$3,300/mo
Rent Zestimate®
Find your next renter with Zillow Rental Manager. Plus, with online applications, you can quickly screen prospective tenants – for free.
$3,300/mo
Rent Zestimate®
Refinance and save
$3,979/mo
Est. payment
Refinancing to a lower rate could help reduce your monthly payments and save thousands over the life of the loan.
$3,979/mo
Est. payment
Explore your selling options
Work with a Zillow partner agent
Leverage their expertise and Zillow's premium Showcase listings to get your home seen by more buyers.
Get startedList with your own agent
Get your home in front of millions of buyers by listing it on Zillow.
Learn how to do itSell it yourself
Take full control of how buyers see your home on Zillow by listing For Sale by Owner (FSBO).
List your homeWhat's special
In-wall gas fireplaceCozy gas fireplaceSpacious livingTimeless finishesImpressive kitchenEngineered hardwood flooringSprinkler system
Zillow last checked:
Listing updated:
Listed by:
Chase Everson,
Timber Real Estate
Bought with:
Chase Everson, 21023203
Timber Real Estate
Source: NWMLS as distributed by MLS GRID,MLS#: 2484118
Facts & features
Interior
Bedrooms & bathrooms
- Bedrooms: 3
- Bathrooms: 3
- Full bathrooms: 2
- 1/2 bathrooms: 1
- Main level bathrooms: 1
Primary bedroom
- Level: Second
Bedroom
- Level: Second
Bedroom
- Level: Second
Bathroom full
- Level: Second
Bathroom full
- Level: Second
Other
- Level: Main
Dining room
- Level: Main
Entry hall
- Level: Main
Family room
- Level: Main
Kitchen with eating space
- Level: Main
Living room
- Level: Main
Utility room
- Level: Second
Heating
- 90%+ High Efficiency, Heat Pump, Electric, Natural Gas
Cooling
- 90%+ High Efficiency, Heat Pump
Appliances
- Included: Dishwasher, Dryer, Microwave, Refrigerator, Stove(s)/Range(s), Washer, Dishwasher(s), Dryer(s), Microwave(s), Refrigerator(s), Washer(s)
Features
- Ceiling Fan(s), Dining Room
- Flooring: Carpet
- Doors: French Doors
- Basement: None
- Has fireplace: No
- Fireplace features: Gas
Interior area
- Total structure area: 2,519
- Total interior livable area: 2,519 sqft
Property
Parking
- Total spaces: 2
- Parking features: Driveway, Attached Garage
- Has attached garage: Yes
- Covered spaces: 2
Features
- Levels: Two
- Stories: 2
- Entry location: Main
- Patio & porch: Ceiling Fan(s), Dining Room, French Doors, Vaulted Ceiling(s), Walk-In Closet(s)
- Has view: Yes
- View description: Mountain(s)
Lot
- Size: 6,120 Square Feet
- Features: Curbs, Paved, Sidewalk, Fenced-Partially, Gas Available, Patio
- Topography: Level
Details
- Parcel number: 7001781130
- Special conditions: Standard
Construction
Type & style
- Home type: SingleFamily
- Architectural style: 2 Story
- Property subtype: Single Family Residence
Materials
- Wood Products
- Foundation: Poured Concrete
- Roof: Composition
Condition
- Year built: 2006
- Major remodel year: 2006
Utilities & green energy
- Electric: Company: PSE
- Sewer: Septic Tank, Company: Septic
- Water: Public, Company: Tacoma PUD
Community & HOA
Community
- Subdivision: Falling Water
HOA
- Services included: Common Area Maintenance, Road Maintenance, Sewer
- HOA fee: $144 monthly
Location
- Region: Bonney Lake
Financial & listing details
- Price per square foot: $247/sqft
- Tax assessed value: $591,400
- Annual tax amount: $6,992
- Date on market: 6/7/2026
- Cumulative days on market: 45 days
- Listing terms: Conventional,FHA,VA Loan
- Inclusions: Dishwasher(s), Dryer(s), Microwave(s), Refrigerator(s), Stove(s)/Range(s), Washer(s)
Price history
| Date | Event | Price |
|---|---|---|
| 6/9/2026 | Sold | $622,000-1.3%$247/sqft |
Source:  NWMLS as distributed by MLS GRID #2484118 Report a problem NWMLS as distributed by MLS GRID #2484118 Report a problem | ||
| 5/4/2026 | Pending sale | $630,000$250/sqft |
Source: NWMLS as distributed by MLS GRID #2484118 Report a problem | ||
| 4/2/2026 | Listed for sale | $630,000+77.5%$250/sqft |
Source: NWMLS as distributed by MLS GRID #2484118 Report a problem | ||
| 6/27/2008 | Sold | $354,950$141/sqft |
Source: NWMLS as distributed by MLS GRID #27083326 Report a problem | ||
Public tax history
| Year | Property taxes | Tax assessment |
|---|---|---|
| 2024 | $6,992 +17.6% | $591,400 +6.4% |
| 2023 | $5,947 +4.5% | $555,800 +1.1% |
| 2022 | $5,691 -1.1% | $549,700 +17.6% |
| 2021 | $5,754 +13.9% | $467,500 +14.2% |
| 2019 | $5,050 -3.4% | $409,200 +6% |
| 2018 | $5,230 +19.2% | $386,100 +9.5% |
| 2017 | $4,386 +12.1% | $352,500 +27.8% |
| 2016 | $3,913 | $275,800 +6.7% |
| 2014 | $3,913 +7.3% | $258,500 +10.3% |
| 2013 | $3,645 | $234,300 +5.2% |
| 2012 | -- | $222,700 -11.5% |
| 2011 | -- | $251,700 -8.8% |
| 2010 | -- | $276,100 |
Find assessor info on the county website
Neighborhood: 98391
Nearby homes
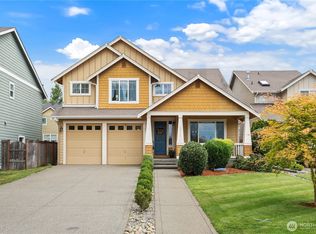
- $650,0004 bd3 ba3k sqft12115 184th Ave E, Bonney Lake, WA 98391Sold
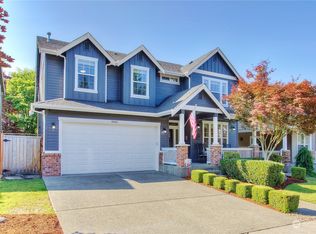
- $670,0004 bd3 ba3.1k sqft18414 121st St E, Bonney Lake, WA 98391Sold
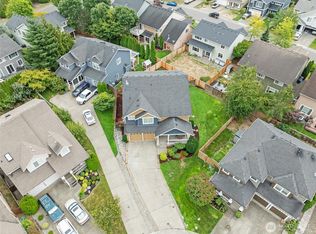
- $679,8884 bd3 ba3k sqft12221 184th Ave E, Bonney Lake, WA 98391Sold
- $645,0004 bd3 ba2.1k sqft18411 123rd St E, Bonney Lake, WA 98391Sold
- $798,5003 bd3 ba3.3k sqft18413 121st St E, Bonney Lake, WA 98390Off Market
- $647,8003 bd3 ba2.5k sqft18409 121st St E, Bonney Lake, WA 98390Off Market
- $718,0004 bd3 ba2.8k sqft18424 123rd St E, Bonney Lake, WA 98390Off Market
- $615,0003 bd3 ba2.5k sqft18330 121st St E, Bonney Lake, WA 98391Sold
Nearby schools
GreatSchools rating
- 7/10Victor Falls Elementary SchoolGrades: PK-5Distance: 0.6 mi
- 7/10Mountain View Middle SchoolGrades: 6-8Distance: 1.3 mi
- 9/10Bonney Lake High SchoolGrades: 9-12Distance: 1.2 mi
Schools provided by the listing agent
- Elementary: Crestwood Elem
- Middle: Sumner Middle
- High: Sumner Snr High
Source: NWMLS as distributed by MLS GRID. This data may not be complete. We recommend contacting the local school district to confirm school assignments for this home.
Get a cash offer in 3 minutes
Find out how much your home could sell for in as little as 3 minutes with a no-obligation cash offer.
Estimated market value
$622,000
Get a cash offer in 3 minutes
Find out how much your home could sell for in as little as 3 minutes with a no-obligation cash offer.
Estimated market value
$622,000
- Washington
- Pierce County
- Bonney Lake
- 98391
- 12112 185th Avenue E
Nearby cities
Nearby zip codes
Other Bonney Lake Topics
