Skip main navigation
Sold
  • Price Unknown

    12112 Aberdeen Rd, Leawood, KS 66209

    4beds
    4,274sqft
    Single Family Residence
    Built in 1983
    0.37 Acres Lot
    $835,100 Zestimate®
    $--/sqft
    $4,189 Estimated rent

    Home value

    $835,100

    $785,000 - $885,000

    $4,189/mo

    Zestimate® history
    Loading
    Loading...

    Owner options

    List your home for rent

    $4,189/mo

    Rent Zestimate®

    Find your next renter with Zillow Rental Manager. Plus, with online applications, you can quickly screen prospective tenants – for free.

    Learn more

    $4,189/mo

    Rent Zestimate®

    Refinance and save

    $425/mo

    Est. payment

    Refinancing to a lower rate could help reduce your monthly payments and save thousands over the life of the loan.

    See today's rates

    $425/mo

    Est. payment

    Explore your selling options

    Work with a Zillow partner agent

    Leverage their expertise and Zillow's premium Showcase listings to get your home seen by more buyers.

    Get started

    List with your own agent

    Get your home in front of millions of buyers by listing it on Zillow.

    Learn how to do it

    Sell it yourself

    Take full control of how buyers see your home on Zillow by listing For Sale by Owner (FSBO).

    List your home

    What's special

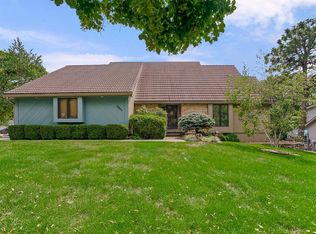
    Updated Verona Gardens 2-Story in Prime Leawood Location! Welcome to 12112 Aberdeen Road, a beautifully refreshed 4-bedroom, 4.1-bath single-family 2-story in the sought-after Verona Gardens subdivision. With more than 4,200 sq. ft., a .37-acre lot, and a 2-car garage, this generous Johnson County, KS property delivers! Fresh 2026 improvements include new interior and exterior paint, new windows, new carpet in the primary bedroom, upper hall, and basement, refreshed landscaping, and additional updates that make it truly move-in ready. Designed for comfortable everyday living and easy entertaining, the main level features hardwood floors, plantation shutters, and an updated kitchen with quartz countertops, tile backsplash, and seamless flow into the great room with a striking stone fireplace. The large primary suite offers a relaxing bath with tiled shower, soaking tub, double vanities, and walk-in closet. Two secondary bedrooms include walk-in closets and share an updated Jack-and-Jill bath, while another bedroom features its own en-suite bath and plantation shutters. You’ll appreciate how open and inviting the finished walkout lower level feels, with large windows, a fireplace, full bath, and a nonconforming possible 5th bedroom—perfect for guests, movie nights, hobbies, or a comfortable work-from-home setup. Outside, the oversized Trex deck, patio below, and spacious yard create an easy backdrop for quiet mornings, weekend grilling, and time with friends. Set in the Blue Valley School District, this address offers a polished lifestyle near parks, trails, library services, shopping, dining, recreation, and major routes. Come take a tour and see what makes this one click!

    Zillow last checked:

    Listing updated:

    Listed by:

    Scott Strevell 913-269-4269,

    Keller Williams Realty Partners Inc.,

    KC HOMES365 TEAM 913-258-2000,

    Keller Williams Realty Partners Inc.

    Bought with:

    Ross Payne, SP00235960

    Real Broker, LLC

    Source: Heartland MLS as distributed by MLS GRID,MLS#: 2626740MLS Logo

    Facts & features

    Interior

    Bedrooms & bathrooms
    • Bedrooms: 4
    • Bathrooms: 5
    • Full bathrooms: 4
    • 1/2 bathrooms: 1
    Primary bedroom
    • Features: Carpet, Ceiling Fan(s)
    • Level: Second
    • Dimensions: 23 x 19
    Bedroom 2
    • Features: Carpet, Ceiling Fan(s)
    • Level: Second
    • Dimensions: 13 x 12
    Bedroom 3
    • Features: Carpet, Ceiling Fan(s), Walk-In Closet(s)
    • Level: Second
    • Dimensions: 13 x 15
    Bedroom 4
    • Features: Carpet, Ceiling Fan(s), Walk-In Closet(s)
    • Level: Second
    • Dimensions: 12 x 11
    Primary bathroom
    • Features: Ceramic Tiles, Double Vanity, Separate Shower And Tub, Walk-In Closet(s)
    • Level: Second
    Bathroom 2
    • Features: Ceramic Tiles, Shower Only, Solid Surface Counter
    • Level: Second
    Bathroom 3
    • Features: Ceramic Tiles, Shower Over Tub
    • Level: Second
    Breakfast room
    • Features: Wood Floor
    • Level: Main
    • Dimensions: 13 x 11
    Dining room
    • Features: Wood Floor
    • Level: Main
    • Dimensions: 13 x 11
    Family room
    • Features: Carpet, Fireplace
    • Level: Lower
    • Dimensions: 28 x 26
    Great room
    • Features: Built-in Features, Fireplace, Wood Floor
    • Level: Main
    • Dimensions: 26 x 19
    Half bath
    • Features: Granite Counters
    • Level: Main
    Kitchen
    • Features: Kitchen Island, Pantry, Quartz Counter, Wood Floor
    • Level: Main
    • Dimensions: 14 x 10
    Laundry
    • Features: Built-in Features, Ceramic Tiles
    • Level: Main
    Living room
    • Features: Wood Floor
    • Level: Main
    • Dimensions: 13 x 12
    Other
    • Features: Carpet, Walk-In Closet(s)
    • Level: Lower
    • Dimensions: 22 x 13
    Heating
    • Forced Air
    Cooling
    • Electric
    Appliances
    • Included: Cooktop, Dishwasher, Disposal, Microwave, Refrigerator, Built-In Oven, Stainless Steel Appliance(s)
    • Laundry: Main Level
    Features
    • Ceiling Fan(s), Kitchen Island, Painted Cabinets, Pantry, Walk-In Closet(s)
    • Flooring: Carpet, Tile, Wood
    • Windows: Skylight(s), Thermal Windows
    • Basement: Concrete,Finished,Walk-Out Access
    • Number of fireplaces: 2
    • Fireplace features: Basement, Great Room, Fireplace Screen
    Interior area
    • Total structure area: 4,274
    • Total interior livable area: 4,274 sqft
    • Finished area above ground: 3,218
    • Finished area below ground: 1,056

    Property

    Parking
    • Total spaces: 2
    • Parking features: Attached
    • Attached garage spaces: 2
    Features
    • Patio & porch: Deck, Patio
    • Fencing: Wood
    Lot
    • Size: 0.37 Acres
    Details
    • Parcel number: HP990000190021

    Construction

    Type & style
    • Home type: SingleFamily
    • Architectural style: Traditional
    • Property subtype: Single Family Residence
    Materials
    • Brick Trim, Frame
    • Roof: Composition
    Condition
    • Year built: 1983

    Utilities & green energy

    • Sewer: Public Sewer
    • Water: Public

    Community & HOA

    Community
    • Security: Smoke Detector(s)
    • Subdivision: Verona Gardens
    HOA
    • Has HOA: Yes
    • Services included: Trash
    • HOA fee: $425 annually
    Location
    • Region: Leawood

    Financial & listing details

    • Tax assessed value: $531,100
    • Annual tax amount: $6,755
    • Date on market: 6/26/2026
    • Listing terms: Cash,Conventional,FHA,VA Loan
    • Exclusions: See Sd
    • Ownership: Private

    Price history

    DateEventPrice
    7/22/2026Sold--
    Source: Heartland MLS as distributed by MLS GRID #2626740 Report a problem
    6/27/2026Pending sale$740,000$173/sqft
    Source: Heartland MLS as distributed by MLS GRID #2626740 Report a problem
    6/27/2026Contingent$740,000$173/sqft
    Source: Heartland MLS as distributed by MLS GRID #2626740 Report a problem
    6/26/2026Listed for sale$740,000$173/sqft
    Source: Heartland MLS as distributed by MLS GRID #2626740 Report a problem

    Public tax history

    YearProperty taxesTax assessment
    2025$6,755 -0.2%$61,076 +0%
    2024$6,770 -0.4%$61,053 +1.1%
    2023$6,797 +5.2%$60,363 +7.5%
    2022$6,460 $56,166 +11.4%
    2021-- $50,404 +12.4%
    2020$5,513 $44,850 +5%
    2019-- $42,723 +17%
    2018-- $36,524 -1.5%
    2017$4,798 -0.4%$37,064 -0.5%
    2016$4,817 +1.7%$37,248 +3%
    2015$4,734 +4.8%$36,167 +2%
    2013$4,517 -8.8%$35,454 -2.3%
    2012$4,951 +0.7%$36,282 -4.5%
    2010$4,914 +1.6%$37,973 -3.2%
    2009$4,838 -2.6%$39,240 -3.4%
    2008$4,970 +1.8%$40,618
    2007$4,882 +4.6%$40,618 +3.6%
    2006$4,665 $39,192 +3.1%
    2005-- $38,019
    Find assessor info on the county website

    Neighborhood: 66209

    Nearby schools

    GreatSchools rating
    Schools provided by the listing agent
    • Elementary: Leawood
    • Middle: Leawood Middle
    • High: Blue Valley North

    Source: Heartland MLS as distributed by MLS GRID. This data may not be complete. We recommend contacting the local school district to confirm school assignments for this home.

    Get a cash offer in 3 minutes
    Find out how much your home could sell for in as little as 3 minutes with a no-obligation cash offer.
    Estimated market value
    $835,100
    Get a cash offer in 3 minutes
    Find out how much your home could sell for in as little as 3 minutes with a no-obligation cash offer.
    Estimated market value
    $835,100