Welcome to this beautifully maintained two-story home located in the highly sought-after gated community of Victoria Grove. Offering 3,083 sq. ft. of living space, this exceptional home features 4 spacious bedrooms plus a first-floor office/study that can easily serve as a 5th bedroom, along with a huge upstairs bonus loft perfect for a media room, game room, or second family room.
The thoughtfully designed floor plan offers formal living and dining rooms, a gourmet kitchen with a center island, built-in oven, microwave, dishwasher, abundant cabinetry, generous counter space, a spacious pantry, and a sunny breakfast nook that opens to the inviting family room. A sliding glass door leads to the private backyard, creating the perfect indoor-outdoor entertaining space. Conveniently located between the living room and kitchen is a cleverly tucked-away half bath. The home also offers an extra-long storage closet beneath the staircase, providing exceptional storage, and in close proximitity to the door to the freshly painted two-car garage.
Upstairs, the spacious primary suite features a generous walk-in closet, dual sink vanity, soaking tub, and separate walk-in shower. Three additional bedrooms with ceiling fans share a well-appointed dual-sink bathroom with a tub/shower combination. A dedicated upstairs laundry room offers abundant cabinet storage. White plantation shutters grace most of the home's windows, while partial mountain and hillside views complete the upper level.
Outside, the front yard offers outstanding curb appeal with attractive drought-tolerant landscaping. The park-like backyard is perfect for relaxing or entertaining, featuring a covered patio, tranquil fountain, seating area, and a large fenced grassy lawn.
Victoria Grove residents enjoy resort-style amenities including a community pool, playground, basketball court, sports field, picnic area, and seasonal produce market. Located within the boundaries of highly rated Lake Mathews Elementary School and just minutes from shopping, dining, entertainment, and commuter access, this home offers the perfect blend of comfort, convenience, and community. Low tax rate. Move-in ready—bring us an offer! There are cameras at the door and inside the home.
Under contract
Listed by: Coldwell Banker Assoc Brokers • Janet Hawkins • Contact: 951-284-9196
Price cut: $20K (8/3)
$779,000
12112 Brianwood Dr, Riverside, CA 92503
4beds
3,083sqft
Single Family Residence
Built in 2003
7,405 Square Feet Lot
$771,100 Zestimate®
$253/sqft
$184/mo HOA
What's special
- 75 days
- 351
- 19
Likely to sell faster than
Zillow last checked:
Listing updated:
Listed by:
Janet Hawkins DRE #01835692 951-284-9196,
Coldwell Banker Assoc Brokers,
MICHELLE CARNLEY DRE #01985202,
COLDWELL BANKER ASSOC BRKR/MEN
Source: CRMLS,MLS#: IG26153719 Originating MLS: California Regional MLS
Originating MLS: California Regional MLSFacts & features
Interior
Bedrooms & bathrooms
- Bedrooms: 4
- Bathrooms: 3
- Full bathrooms: 2
- 1/2 bathrooms: 1
- Main level bathrooms: 1
- Main level bedrooms: 1
Rooms
- Room types: Family Room, Primary Bedroom, Office, Other
Primary bedroom
- Features: Primary Suite
Bathroom
- Features: Bathroom Exhaust Fan, Bathtub, Dual Sinks, Enclosed Toilet, Separate Shower, Tub Shower, Walk-In Shower
Kitchen
- Features: Kitchen Island, Kitchen/Family Room Combo
Other
- Features: Walk-In Closet(s)
Heating
- Central
Cooling
- Central Air
Appliances
- Included: Dishwasher, Microwave, Refrigerator, Water Heater
- Laundry: Laundry Room, Upper Level
Features
- Ceiling Fan(s), Eat-in Kitchen, High Ceilings, Primary Suite, Walk-In Closet(s)
- Flooring: Carpet, Tile
- Windows: Blinds, Shutters
- Has fireplace: Yes
- Fireplace features: Family Room
- Common walls with other units/homes: No Common Walls
Interior area
- Total interior livable area: 3,083 sqft
Property
Parking
- Total spaces: 2
- Parking features: Door-Multi, Direct Access, Driveway, Garage Faces Front, Garage
- Attached garage spaces: 2
Features
- Levels: Two
- Stories: 2
- Entry location: 1
- Patio & porch: Concrete, Covered
- Pool features: Community, Association
- Has spa: Yes
- Spa features: Community
- Has view: Yes
- View description: Hills, Peek-A-Boo
Lot
- Size: 7,405 Square Feet
- Features: 0-1 Unit/Acre, Back Yard, Front Yard, Yard
Details
- Parcel number: 270410006
- Zoning: SP
- Special conditions: Probate Listing
Construction
Type & style
- Home type: SingleFamily
- Architectural style: Contemporary
- Property subtype: Single Family Residence
Materials
- Foundation: Permanent
Condition
- Turnkey
- New construction: No
- Year built: 2003
Utilities & green energy
- Electric: Electricity - On Property
- Sewer: Public Sewer
- Water: Public
- Utilities for property: Electricity Available, Electricity Connected, Natural Gas Available, Natural Gas Connected, Sewer Available, Sewer Connected, Water Available, Water Connected
Community & HOA
Community
- Features: Biking, Foothills, Street Lights, Sidewalks, Gated, Pool
- Security: Carbon Monoxide Detector(s), Gated Community, Smoke Detector(s)
HOA
- Has HOA: Yes
- Amenities included: Sport Court, Picnic Area, Playground, Pool
- HOA fee: $184 monthly
- HOA name: Victoria Grove
- HOA phone: 951-244-0048
Location
- Region: Riverside
Financial & listing details
- Price per square foot: $253/sqft
- Tax assessed value: $400,600
- Date on market: 7/15/2026
- Cumulative days on market: 75 days
- Listing terms: Cash,Cash to New Loan,Conventional,Submit
- Inclusions: Washer, dryer, refrigerator, fountain
- Road surface type: Paved
Estimated market value
$771,100
$733,000 - $810,000
$4,044/mo
Price history
| Date | Event | Price |
|---|---|---|
| 9/9/2026 | Contingent | $779,000$253/sqft |
Source:  CRMLS #IG26153719 Report a problem CRMLS #IG26153719 Report a problem | ||
| 8/3/2026 | Price change | $779,000-2.5%$253/sqft |
Source: CRMLS #IG26153719 Report a problem | ||
| 7/15/2026 | Listed for sale | $799,000+162%$259/sqft |
Source: CRMLS #IG26153719 Report a problem | ||
| 6/24/2009 | Sold | $305,000+5.2%$99/sqft |
Source: Public Record Report a problem | ||
| 5/1/2009 | Price change | $289,800-6.5%$94/sqft |
Source: foreclosure.com Report a problem | ||
| 4/27/2009 | Listed for sale | $309,900$101/sqft |
Source: foreclosure.com Report a problem | ||
| 2/4/2009 | Listing removed | $309,900$101/sqft |
Source: Keller Williams Realty #HO8128651 Report a problem | ||
| 1/4/2009 | Price change | $309,900-4.6%$101/sqft |
Source: Keller Williams Realty #HO8128651 Report a problem | ||
| 11/29/2008 | Listed for sale | $324,900-1.4%$105/sqft |
Source: Keller Williams Realty #HO8128651 Report a problem | ||
| 7/16/2008 | Sold | $329,375-43.5%$107/sqft |
Source: Public Record Report a problem | ||
| 5/27/2005 | Sold | $583,000+100%$189/sqft |
Source: Public Record Report a problem | ||
| 8/27/2002 | Sold | $291,500$95/sqft |
Source: Public Record Report a problem | ||
Public tax history
| Year | Property taxes | Tax assessment |
|---|---|---|
| 2026 | -- | $400,600 +2% |
| 2025 | $5,425 +2.7% | $392,746 +2% |
| 2024 | $5,281 +0.4% | $385,046 +2% |
| 2023 | $5,260 +1.4% | $377,497 +2% |
| 2022 | $5,189 +1.4% | $370,096 +2% |
| 2021 | $5,115 +0.6% | $362,840 +1% |
| 2020 | $5,084 +1.5% | $359,121 +2% |
| 2019 | $5,007 +1.4% | $352,081 +2% |
| 2018 | $4,940 +0.4% | $345,178 +2% |
| 2017 | $4,918 | $338,410 +2% |
| 2016 | $4,918 +1.3% | $331,776 +1.5% |
| 2015 | $4,857 +0.7% | $326,795 +2% |
| 2014 | $4,823 | $320,395 +0.5% |
| 2013 | -- | $318,949 +2% |
| 2012 | -- | $312,696 +2% |
| 2011 | -- | $306,565 +0.8% |
| 2010 | -- | $304,276 -4.6% |
| 2009 | -- | $319,000 -33.5% |
| 2008 | -- | $480,000 -20.9% |
| 2007 | -- | $606,553 +2% |
| 2006 | -- | $594,660 +94.7% |
| 2005 | -- | $305,409 +4.9% |
| 2003 | -- | $291,235 |
Find assessor info on the county website
Monthly payment
Est. payment
Payment breakdown
Explore the cost of this home by adjusting the details. Changes won't be saved.Climate risks
Neighborhood: El Sobrante
Nearby schools
Schools provided by the listing agent
- Elementary: Lake Mathews
- High: Arlington
Source: CRMLS. This data may not be complete. We recommend contacting the local school district to confirm school assignments for this home.
Similar homes
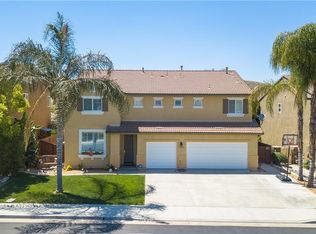
- $778,0004 bd3 ba2.6k sqft17927 Boxwood Dr, Riverside, CA 92503For Sale
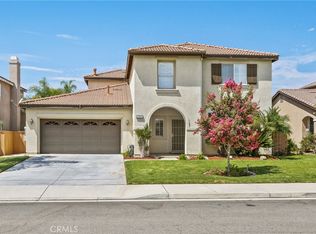 MLS ID #IV26066947, PAUL SPARTOS, BALBOA REAL ESTATE, INC.. CRMLS
 - $815,0004 bd3 ba2.5k sqft2000 Citrus Wood Ln, Riverside, CA 92503For Sale
 MLS ID #IV26160461, ALICE BECHTEL, KELLER WILLIAMS RIVERSIDE CENT. CRMLS
 - $780,0003 bd3 ba2.4k sqft17133 Spring Canyon Pl, Riverside, CA 92503For Sale
 MLS ID #IV26183859, DAN TOVAR, LEGACY HOMES REAL ESTATE. CRMLS
 - $859,9995 bd3 ba2.9k sqft12611 Avocado Way, Riverside, CA 92503For Sale
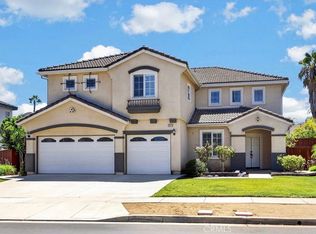 MLS ID #IG26185813, Christopher Sayegh, Keller Williams Realty. CRMLS
Local buyer's agents are ready to help
