Skip main navigation
Sold for $390,900
  • $390,900

    12112 Fall Creek Ct, Hudson, FL 34669

    3beds
    2,034sqft
    Single Family Residence
    Built in 2006
    6,908 Square Feet Lot
    $386,200 Zestimate®
    $192/sqft
    $2,521 Estimated rent

    Home value

    $386,200

    $367,000 - $406,000

    $2,521/mo

    Zestimate® history
    Loading
    Loading...

    Owner options

    List your home for rent

    $2,521/mo

    Rent Zestimate®

    Find your next renter with Zillow Rental Manager. Plus, with online applications, you can quickly screen prospective tenants – for free.

    Learn more

    $2,521/mo

    Rent Zestimate®

    Refinance and save

    $2,774/mo

    Est. payment

    Refinancing to a lower rate could help reduce your monthly payments and save thousands over the life of the loan.

    See today's rates

    $2,774/mo

    Est. payment

    Explore your selling options

    Work with a Zillow partner agent

    Leverage their expertise and Zillow's premium Showcase listings to get your home seen by more buyers.

    Get started

    List with your own agent

    Get your home in front of millions of buyers by listing it on Zillow.

    Learn how to do it

    Sell it yourself

    Take full control of how buyers see your home on Zillow by listing For Sale by Owner (FSBO).

    List your home

    What's special

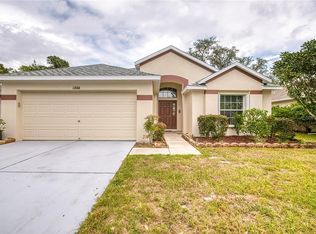
    Welcome to this stunning 3-bedroom, 3-full bath home where elegance meets convenience. As you step into the beautiful foyer, you'll immediately feel at home. With over 2,030 sq ft of heated space and a 2-car attached garage, this one-level gem offers the ultimate in accessibility as it is ADA compliant and best of all, being one level there no stairs to navigate. The oversized kitchen is a chef's dream, featuring a large center island, ample cabinet space, and generous counter space, perfect for both intimate family meals and grand gatherings. The open, light-filled floorplan flows seamlessly, creating the ideal setting for entertaining both large or small gatherings. Large sliders in the family room invite abundant natural light, enhancing the ambiance. Gorgeous wood-look ceramic tile flooring throughout adds a touch of sophistication to each room. The owner's suite is a true retreat, boasting enough space for a cozy reading nook or sitting area. You'll appreciate the convenience of his and hers walk-in closets (with custom closet systems ensure efficient organization), while the owner's en-suite bathroom offers dual vanities, a separate tub, and a shower. Step outside to the covered, screened lanai, where you can revel in the warm Florida sunshine and take a dip in your private pool. The location is unbeatable, keeping you close to all the essentials of life. This home is not just a place to live; it's a place to thrive. Don't miss the opportunity to make it yours today!

    Zillow last checked:

    Listing updated:

    Listing Provided by:

    Cindy Griesse 740-404-4046,

    EXP REALTY LLC 888-883-8509

    Bought with:

    Nicholas Shoemaker, 3525813

    INSPIRED REALTY, LLC

    Source: Stellar MLS,MLS#: D6132415MLS LogoOriginating MLS: Sarasota - Manatee

    Facts & features

    Interior

    Bedrooms & bathrooms
    • Bedrooms: 3
    • Bathrooms: 3
    • Full bathrooms: 3
    Primary bedroom
    • Features: Walk-In Closet(s)
    • Level: First
    • Dimensions: 11x11
    Bedroom 2
    • Features: Built-in Closet
    • Level: First
    • Dimensions: 11x11
    Bedroom 3
    • Features: Built-in Closet
    • Level: First
    • Dimensions: 10x11
    Kitchen
    • Level: First
    Living room
    • Level: First
    • Dimensions: 11x12
    Heating
    • Central, Electric
    Cooling
    • Central Air
    Appliances
    • Included: Oven, Dishwasher, Disposal, Dryer, Electric Water Heater, Microwave, Range, Refrigerator, Washer
    • Laundry: Laundry Room
    Features
    • Ceiling Fan(s), Crown Molding, Eating Space In Kitchen, Primary Bedroom Main Floor, Split Bedroom, Walk-In Closet(s)
    • Flooring: Ceramic Tile
    • Doors: Sliding Doors
    • Windows: Double Pane Windows, Insulated Windows
    • Has fireplace: No
    Interior area
    • Total structure area: 2,558
    • Total interior livable area: 2,034 sqft

    Property

    Parking
    • Total spaces: 2
    • Parking features: Garage - Attached
    • Attached garage spaces: 2
    Accessibility
    • Accessibility features: Accessible Approach with Ramp, Accessible Bedroom, Accessible Closets, Accessible Doors, Accessible Entrance, Accessible Full Bath, Visitor Bathroom, Accessible Hallway(s), Accessible Kitchen, Accessible Central Living Area, Central Living Area, Customized Wheelchair Accessible, Grip-Accessible Features
    Features
    • Levels: One
    • Stories: 1
    • Patio & porch: Covered, Front Porch, Screened
    • Exterior features: Irrigation System, Private Mailbox, Rain Gutters, Sidewalk
    • Has private pool: Yes
    • Pool features: Child Safety Fence, Heated, In Ground, Lighting, Salt Water, Screen Enclosure
    • Fencing: Fenced
    • Has view: Yes
    • View description: Pool, Trees/Woods
    Lot
    • Size: 6,908 sqft
    • Dimensions: 55 x 124 x 55 x 126
    • Features: Landscaped, Level, Sidewalk
    • Residential vegetation: Trees/Landscaped
    Details
    • Parcel number: 0325170040000000170
    • Zoning: MPUD
    • Special conditions: None

    Construction

    Type & style
    • Home type: SingleFamily
    • Architectural style: Ranch
    • Property subtype: Single Family Residence
    Materials
    • Block, Stucco
    • Foundation: Slab
    • Roof: Shingle
    Condition
    • Completed
    • New construction: No
    • Year built: 2006

    Utilities & green energy

    • Sewer: Public Sewer
    • Water: Public
    • Utilities for property: Cable Available, Electricity Available, Electricity Connected, Phone Available, Public, Sewer Connected, Street Lights, Underground Utilities, Water Connected

    Community & neighborhood

    Security
    • Security features: Security System
    Community
    • Community features: Gated Community - No Guard, Sidewalks
    Location
    • Region: Hudson
    • Subdivision: PINE RIDGE AT SUGAR CREEK PH 01

    HOA & financial

    HOA
    • Has HOA: Yes
    • HOA fee: $97 monthly
    • Amenities included: Cable TV
    • Services included: Cable TV, Internet, Trash
    • Association name: Robert Bold
    • Association phone: 727-869-9700
    Other fees
    • Pet fee: $0 monthly
    Other financial information
    • Total actual rent: 0

    Other

    Other facts
    • Listing terms: Cash,Conventional,FHA,Private Financing Available,VA Loan
    • Ownership: Fee Simple
    • Road surface type: Paved, Asphalt

    Price history

    DateEventPrice
    1/30/2026Listing removed$2,625$1/sqft
    Source: Zillow Rentals Report a problem
    12/6/2025Price change$2,625-4.5%$1/sqft
    Source: Zillow Rentals Report a problem
    11/14/2025Price change$2,750-5.2%$1/sqft
    Source: Zillow Rentals Report a problem
    10/23/2025Price change$2,900-9.4%$1/sqft
    Source: Zillow Rentals Report a problem
    10/18/2025Listed for rent$3,200+33.3%$2/sqft
    Source: Zillow Rentals Report a problem
    12/29/2023Listing removed--
    Source: Zillow Rentals Report a problem
    12/16/2023Listed for rent$2,400-20%$1/sqft
    Source: Zillow Rentals Report a problem
    11/21/2023Listing removed--
    Source: Zillow Rentals Report a problem
    11/16/2023Listed for rent$3,000$1/sqft
    Source: Zillow Rentals Report a problem
    11/15/2023Sold$390,900-2.3%$192/sqft
    Source: Stellar MLS #D6132415 Report a problem
    10/9/2023Pending sale$399,900$197/sqft
    Source: Stellar MLS #D6132415 Report a problem
    10/4/2023Price change$399,900-11.1%$197/sqft
    Source: Stellar MLS #D6132415 Report a problem
    9/14/2023Listed for sale$450,000+114.3%$221/sqft
    Source: Stellar MLS #D6132415 Report a problem
    2/16/2018Sold$210,000-2.3%$103/sqft
    Source: Public Record Report a problem
    1/17/2018Listed for sale$215,000+87%$106/sqft
    Source: CARTWRIGHT REALTY #T2922135 Report a problem
    10/30/2017Sold$115,000-24.8%$57/sqft
    Source: Public Record Report a problem
    2/7/2011Sold$153,000-4.3%$75/sqft
    Source: Public Record Report a problem
    10/30/2010Pending sale$159,900$79/sqft
    Source: Fannie Mae #T2439629 Report a problem
    9/18/2010Listed for sale$159,900+657.8%$79/sqft
    Source: Fannie Mae Report a problem
    7/31/2010Listing removed--
    Source: foreclosure.com Report a problem
    7/29/2010Listed for sale--
    Source: foreclosure.com Report a problem
    5/7/2010Sold$21,100-93.2%$10/sqft
    Source: Public Record Report a problem
    4/5/2006Sold$309,361$152/sqft
    Source: Public Record Report a problem

    Public tax history

    YearProperty taxesTax assessment
    2024$5,362 +2649.9%$304,568 +56.6%
    2023$195 +3.7%$194,490 +3%
    2022$188 +3.9%$188,830 +6.1%
    2021$181 +4%$177,990 +1.4%
    2020$174 +4.2%$175,540 +2.3%
    2019$167 $171,598 +3.3%
    2018$167 -94.1%$166,097 +48.7%
    2017$2,849 +118.5%$111,669 +4.2%
    2016$1,304 +3.4%$107,122 +0.7%
    2015$1,261 +3.2%$106,377 -12.2%
    2014$1,222 $121,200 -2.5%
    2013-- $124,247 +21.5%
    2012-- $102,235 -23.9%
    2011-- $134,303 -0.3%
    2010-- $134,770 -22.9%
    2009-- $174,786 -13.4%
    2008-- $201,874 -11.5%
    2007-- $228,089 -4.1%
    2006-- $237,767 +818.4%
    2005-- $25,889

    Find assessor info on the county website

    Neighborhood: 34669

    Nearby schools

    GreatSchools rating
    Schools provided by the listing agent
    • Elementary: Moon Lake-PO
    • Middle: Crews Lake Middle-PO
    • High: Hudson High-PO

    Source: Stellar MLS. This data may not be complete. We recommend contacting the local school district to confirm school assignments for this home.

    Get a cash offer in 3 minutes
    Find out how much your home could sell for in as little as 3 minutes with a no-obligation cash offer.
    Estimated market value
    $386,200
    Get a cash offer in 3 minutes
    Find out how much your home could sell for in as little as 3 minutes with a no-obligation cash offer.
    Estimated market value
    $386,200