Skip main navigation
Off market
  • $719,600

    12112 Fort Craig Dr, Woodbridge, VA 22192

    4beds
    2,696sqft
    SingleFamily
    Built in 1984
    0.41 Acres Lot
    $719,600 Zestimate®
    $267/sqft
    $3,407 Estimated rent

    Home value

    $719,600

    $684,000 - $756,000

    $3,407/mo

    Zestimate® history
    Loading
    Loading...

    Owner options

    List your home for rent

    $3,407/mo

    Rent Zestimate®

    Find your next renter with Zillow Rental Manager. Plus, with online applications, you can quickly screen prospective tenants – for free.

    Learn more

    $3,407/mo

    Rent Zestimate®

    Refinance and save

    $4,469/mo

    Est. payment

    Refinancing to a lower rate could help reduce your monthly payments and save thousands over the life of the loan.

    See today's rates

    $4,469/mo

    Est. payment

    Explore your selling options

    Work with a Zillow partner agent

    Leverage their expertise and Zillow's premium Showcase listings to get your home seen by more buyers.

    Get started

    List with your own agent

    Get your home in front of millions of buyers by listing it on Zillow.

    Learn how to do it

    Sell it yourself

    Take full control of how buyers see your home on Zillow by listing For Sale by Owner (FSBO).

    List your home

    What's special

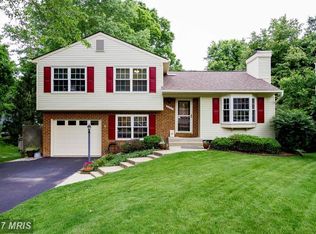
    **MULTIPLE OFFERS RECEIVED- SELLER REVIEWING- NO MORE OFFERS**Stunning Contemporary Home! Time to own this unique home on a HUGE .40 acre lot in the heart of Lake Ridge. Beautifully landscaped with low maintenance perennials. Only part of the yard fenced with plenty of land to extend the fence to enclose it all if you want. (see attached photos) The home has a side main entrance with an adorable porch that welcomes you home. Come inside and see the pride of ownership that conveys with this home. The main level has an office with built ins for your home office needs, large family room, formal dining room that will hold all the family, beautiful updated kitchen with huge island, dining/sitting area with cozy fireplace, formal sitting room, and half bath. Moving through the home the upper level doesn't disappoint with a sprawling master bedroom, luxury master bath, 2 other spacious bedrooms, and another full bath. The lower walk out level has another bedroom, small bar area with a door, great rec room, full bath, and massive laundry room that can double for a craft area or storage. The deck off the main level allows you to enjoy the peaceful and serene surroundings and your large lot! The updates are the best part. Just move in and enjoy life. The owners have done the following; New stamped concrete patio. TREX decking, stairs, and solar lighting. New vanity in master bath. Frameless shower surround and new tile in the master bath. New hot water heater. New whole house humidifier with built in ultraviolet furnace light. 2016 new architectural 25 year roof installed. WIthin the past 5 years the kitchen has been updated, granite installed, mahogany hardwood flooring installed t/o the main level, side porch added, vinyl siding, vinyl energy efficient double hung windows throughout, new tile floors, and renovated laundry room! Whew! That is all the BIG ticket items!! Other great things are a great community, community pools, a fantasy p

    This property is off market, which means it's not currently listed for sale or rent on Zillow. This may be different from what's available on other websites or public sources.
    Facts & features

    Interior

    Bedrooms & bathrooms
    • Bedrooms: 4
    • Bathrooms: 4
    • Full bathrooms: 3
    • 1/2 bathrooms: 1
    Heating
    • Heat pump
    Cooling
    • Central
    Appliances
    • Included: Dishwasher, Dryer, Garbage disposal, Microwave, Refrigerator, Washer
    Features
    • Ceiling Fan(s), Kitchen Island, Window Treatments, Pantry, Recessed Lighting, Walk-In Closet(s), Built-Ins, Dining Area, Wood Floors, Bar, Attic, Wet/Dry Bar, Formal/Separate Dining Room, Master Bath(s), Breakfast Area, Upgraded Countertops, Kitchen - Table Space, Floor Plan - Traditional, Kitchen - Gourmet, Family Room Off Kitchen
    • Flooring: Hardwood
    • Basement: Finished
    • Has fireplace: Yes
    Interior area
    • Total interior livable area: 2,696 sqft
    • Finished area below ground: 680

    Property

    Parking
    • Total spaces: 2
    • Parking features: Garage - Attached
    Features
    • Exterior features: Vinyl
    • Pool features: In Ground, Community
    Lot
    • Size: 0.41 Acres
    Details
    • Parcel number: 8293273463
    • Special conditions: Standard

    Construction

    Type & style
    • Home type: SingleFamily
    • Architectural style: Contemporary
    Condition
    • Year built: 1984

    Community & HOA

    HOA
    • Has HOA: Yes
    • HOA fee: $58 monthly
    Location
    • Region: Woodbridge

    Financial & listing details

    • Price per square foot: $267/sqft
    • Tax assessed value: $629,900
    • Annual tax amount: $6,176

    Price history

    DateEventPrice
    7/2/2020Sold$550,000+4.8%$204/sqft
    Source: Public Record Report a problem
    6/9/2020Pending sale$525,000$195/sqft
    Source: RE/MAX Allegiance #VAPW495524 Report a problem
    6/3/2020Listed for sale$525,000+154.9%$195/sqft
    Source: RE/MAX Allegiance #VAPW495524 Report a problem
    8/18/1999Sold$206,000$76/sqft
    Source: Public Record Report a problem

    Public tax history

    YearProperty taxesTax assessment
    2025$6,176 +1.5%$629,900 +2.9%
    2024$6,087 +2.4%$612,100 +7.2%
    2023$5,942 -4.7%$571,100 +3.3%
    2022$6,236 +1.7%$552,800 +10%
    2021$6,129 +6.8%$502,700 +7.9%
    2020$5,736 +110.4%$466,000 +3.2%
    2019$2,727 -48.9%$451,600 +2.1%
    2018$5,340 +0.9%$442,200 +0.8%
    2017$5,294 +5.9%$438,700 +7.3%
    2016$4,997 -0.9%$409,000 -0.6%
    2015$5,044 $411,500 +1.8%
    2014$5,044 $404,200 +5.5%
    2013-- $383,100 +2.8%
    2012-- $372,600 +12.3%
    2010-- $331,700 +10.9%
    2009-- $299,200 -30.7%
    2008-- $431,600 -10.7%
    2007-- $483,100 -8%
    2006-- $525,000 +24%
    2005-- $423,400 +23.5%
    2004-- $342,800 +13.8%
    2003-- $301,100 +27.6%
    2002-- $236,000 +7.3%
    2001-- $220,000
    Find assessor info on the county website

    Neighborhood: Lake Ridge

    Nearby schools

    GreatSchools rating
    Schools provided by the listing agent
    • Elementary: LAKE RIDGE
    • Middle: LAKE RIDGE
    • High: WOODBRIDGE
    • District: PRINCE WILLIAM COUNTY PUBLIC SCHOOLS

    Source: The MLS. This data may not be complete. We recommend contacting the local school district to confirm school assignments for this home.

    Get a cash offer in 3 minutes
    Find out how much your home could sell for in as little as 3 minutes with a no-obligation cash offer.
    Estimated market value
    $719,600
    Get a cash offer in 3 minutes
    Find out how much your home could sell for in as little as 3 minutes with a no-obligation cash offer.
    Estimated market value
    $719,600