Skip main navigation
Sold
  • Price Unknown

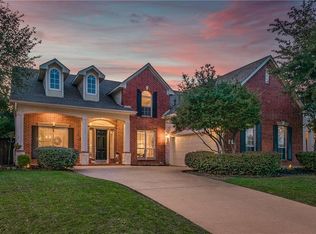
    12112 Jereme Trl, Frisco, TX 75035

    4beds
    3,442sqft
    Single Family Residence
    Built in 2000
    9,147.6 Square Feet Lot
    $783,200 Zestimate®
    $--/sqft
    $3,823 Estimated rent

    Home value

    $783,200

    $744,000 - $822,000

    $3,823/mo

    Zestimate® history
    Loading
    Loading...

    Owner options

    List your home for rent

    $3,823/mo

    Rent Zestimate®

    Find your next renter with Zillow Rental Manager. Plus, with online applications, you can quickly screen prospective tenants – for free.

    Learn more

    $3,823/mo

    Rent Zestimate®

    Refinance and save

    Refinancing to a lower rate could help reduce your monthly payments and save thousands over the life of the loan.

    See today's rates

    Explore your selling options

    Work with a Zillow partner agent

    Leverage their expertise and Zillow's premium Showcase listings to get your home seen by more buyers.

    Get started

    List with your own agent

    Get your home in front of millions of buyers by listing it on Zillow.

    Learn how to do it

    Sell it yourself

    Take full control of how buyers see your home on Zillow by listing For Sale by Owner (FSBO).

    List your home

    What's special

    Massive outdoor fireplaceBackyard oasisBeautiful spacious homeWater featuresPrivate master suiteNew windowsRear privacy
    ***REDUCED!!***This beautiful spacious home is located on desired Plantation Resort golf course (tee box 14th hole).It offers an open floor plan with 4 living areas, ideal for entertaining and family.The newly updated gourmet kitchen is equipped with a Viking range, center island, quartz counters, large pantry, glass door cabinets and breakfast bar. Wood scraped floors throughout the lower level.The 1st floor bedroom,bath is ideal for mother in law, teenager, or guest. A bright and open sunroom invites you to the backyard oasis where you will find a pool,spa,water features,koi pond,a massive outdoor fireplace and outdoor kitchen.The total rear privacy is secure with an electric gate. The upstairs features a large living area and a bonus room that offers flexibility for media room, workout room, or hobby room.The private master suite includes an oversized bedroom, bathroom, and custom closet shelving. New Roof 2022, New Windows 2020. See Transaction Desk for a complete list of updates.

    Zillow last checked:

    Listing updated:

    Listed by:

    Robert Danzi 0539106 972-489-4627,

    Properties By Patti, LLC 972-489-4627

    Bought with:

    Phuong Nguyen

    Berkshire HathawayHS PenFed TX

    Source: NTREIS,MLS#: 20236669

    Facts & features

    Interior

    Bedrooms & bathrooms
    • Bedrooms: 4
    • Bathrooms: 3
    • Full bathrooms: 3
    Primary bedroom
    • Level: Second
    • Dimensions: 18 x 16
    Bedroom
    • Level: First
    • Dimensions: 13 x 13
    Bedroom
    • Level: Second
    • Dimensions: 13 x 13
    Bedroom
    • Level: Second
    • Dimensions: 13 x 14
    Primary bathroom
    • Features: Built-in Features, Closet Cabinetry, Dual Sinks, Double Vanity, En Suite Bathroom, Jetted Tub, Linen Closet, Separate Shower
    • Level: Second
    • Dimensions: 12 x 12
    Bathroom
    • Level: First
    • Dimensions: 10 x 5
    Bathroom
    • Level: Second
    • Dimensions: 9 x 5
    Breakfast room nook
    • Level: First
    • Dimensions: 10 x 11
    Dining room
    • Level: First
    • Dimensions: 16 x 13
    Game room
    • Level: Second
    • Dimensions: 19 x 17
    Kitchen
    • Features: Built-in Features, Granite Counters, Kitchen Island, Pantry
    • Level: First
    • Dimensions: 18 x 12
    Living room
    • Features: Fireplace
    • Level: First
    • Dimensions: 17 x 17
    Media room
    • Level: Second
    • Dimensions: 19 x 12
    Office
    • Level: First
    • Dimensions: 15 x 13
    Sunroom
    • Level: First
    • Dimensions: 20 x 12
    Utility room
    • Features: Built-in Features
    • Level: First
    • Dimensions: 8 x 5
    Heating
    • Natural Gas
    Cooling
    • Electric
    Appliances
    • Included: Built-In Gas Range, Dishwasher, Electric Oven, Disposal, Gas Range, Gas Water Heater, Microwave, Range, Some Commercial Grade, Vented Exhaust Fan
    • Laundry: Washer Hookup, Electric Dryer Hookup, Laundry in Utility Room
    Features
    • Decorative/Designer Lighting Fixtures, Double Vanity, Eat-in Kitchen, Granite Counters, High Speed Internet, Kitchen Island, Open Floorplan, Pantry, Walk-In Closet(s), Wired for Sound
    • Flooring: Carpet, Ceramic Tile, Wood
    • Has basement: No
    • Number of fireplaces: 2
    • Fireplace features: Gas Log, Outside
    Interior area
    • Total interior livable area: 3,442 sqft

    Property

    Parking
    • Total spaces: 2
    • Parking features: Alley Access, Door-Single, Driveway, Epoxy Flooring, Electric Gate, Garage, Garage Door Opener, Garage Faces Rear, Workshop in Garage
    • Attached garage spaces: 2
    • Has uncovered spaces: Yes
    Features
    • Levels: Two
    • Stories: 2
    • Exterior features: Outdoor Kitchen, Outdoor Living Area, Private Yard, Rain Gutters
    • Has private pool: Yes
    • Pool features: In Ground, Outdoor Pool, Pool, Private, Pool/Spa Combo, Water Feature, Community
    • Fencing: Wood,Wrought Iron
    Lot
    • Size: 9,147 sqft
    • Features: Interior Lot, Landscaped, On Golf Course, Subdivision, Sprinkler System
    Details
    • Additional structures: Outdoor Kitchen
    • Parcel number: R41970XX00901

    Construction

    Type & style
    • Home type: SingleFamily
    • Architectural style: Traditional,Detached
    • Property subtype: Single Family Residence
    Materials
    • Brick
    • Foundation: Slab
    • Roof: Composition
    Condition
    • Year built: 2000

    Utilities & green energy

    • Sewer: Public Sewer
    • Water: Public
    • Utilities for property: Cable Available, Electricity Available, Electricity Connected, Natural Gas Available, Sewer Available, Separate Meters, Underground Utilities, Water Available
    Green energy
    • Indoor air quality: Ventilation

    Community & neighborhood

    Security
    • Security features: Smoke Detector(s)
    Community
    • Community features: Golf, Pool, Curbs, Sidewalks
    Location
    • Region: Frisco
    • Subdivision: Plantation Resort Lake Brook Farms Ph 9

    Other

    Other facts
    • Listing terms: Cash,Conventional

    Price history

    DateEventPrice
    8/31/2023Sold--
    Source: NTREIS #20236669 Report a problem
    8/15/2023Pending sale$799,900$232/sqft
    Source: NTREIS #20236669 Report a problem
    8/1/2023Contingent$799,900$232/sqft
    Source: NTREIS #20236669 Report a problem
    6/8/2023Price change$799,900-5.9%$232/sqft
    Source: NTREIS #20236669 Report a problem
    5/15/2023Price change$849,900-2.9%$247/sqft
    Source: NTREIS #20236669 Report a problem
    4/26/2023Price change$874,900-2.8%$254/sqft
    Source: NTREIS #20236669 Report a problem
    2/17/2023Listed for sale$899,900$261/sqft
    Source: NTREIS #20236669 Report a problem

    Public tax history

    YearProperty taxesTax assessment
    2025$11,486 -9.1%$685,561 -7%
    2024$12,633 +72.6%$737,490 +39.5%
    2023$7,319 -11.3%$528,648 +10%
    2022$8,251 +2.8%$480,589 +10%
    2021$8,024 +4.7%$436,899 +7%
    2020$7,663 -6%$408,467 -4.4%
    2019$8,156 -8.2%$427,353 -3.2%
    2018$8,880 +16.6%$441,334 0%
    2017$7,616 $441,480 +8.6%
    2016$7,616 +17.4%$406,629 +17.8%
    2015$6,489 $345,104 +14.5%
    2014$6,489 $301,437 +9.7%
    2013-- $274,679 -7.3%
    2012-- $296,299 -1%
    2011-- $299,377 +2.5%
    2010-- $291,977 -2.4%
    2009-- $299,296 -1.7%
    2008-- $304,558 -7.1%
    2007-- $327,960 +0.3%
    2006-- $327,057 +9.8%
    2005-- $297,816 +3.6%
    2004-- $287,573 +1.7%
    2003-- $282,815 +0.1%
    2002-- $282,617 +13.6%
    2001-- $248,710

    Find assessor info on the county website

    Neighborhood: Plantation Resort

    Nearby schools

    GreatSchools rating
    Schools provided by the listing agent
    • Elementary: Curtsinger
    • Middle: Wester
    • High: Centennial
    • District: Frisco ISD

    Source: NTREIS. This data may not be complete. We recommend contacting the local school district to confirm school assignments for this home.

    Get a cash offer in 3 minutes
    Find out how much your home could sell for in as little as 3 minutes with a no-obligation cash offer.
    Estimated market value
    $783,200
    Get a cash offer in 3 minutes
    Find out how much your home could sell for in as little as 3 minutes with a no-obligation cash offer.
    Estimated market value
    $783,200