Skip main navigation
Sold for $655,000
  • $655,000

    12112 Laurel Ln, Caledonia, IL 61011

    5beds
    4,627sqft
    Single Family Residence
    Built in 2004
    2.55 Acres Lot
    $676,000 Zestimate®
    $142/sqft
    $4,645 Estimated rent

    Home value

    $676,000

    $473,000 - $960,000

    $4,645/mo

    Zestimate® history
    Loading
    Loading...

    Owner options

    List your home for rent

    $4,645/mo

    Rent Zestimate®

    Find your next renter with Zillow Rental Manager. Plus, with online applications, you can quickly screen prospective tenants – for free.

    Learn more

    $4,645/mo

    Rent Zestimate®

    Refinance and save

    $4,884/mo

    Est. payment

    Refinancing to a lower rate could help reduce your monthly payments and save thousands over the life of the loan.

    See today's rates

    $4,884/mo

    Est. payment

    Explore your selling options

    Work with a Zillow partner agent

    Leverage their expertise and Zillow's premium Showcase listings to get your home seen by more buyers.

    Get started

    List with your own agent

    Get your home in front of millions of buyers by listing it on Zillow.

    Learn how to do it

    Sell it yourself

    Take full control of how buyers see your home on Zillow by listing For Sale by Owner (FSBO).

    List your home

    What's special

    Deck with uninterrupted viewsSoaring ceilingsGenerously sized bedroomsBreathtaking viewsVolume ceilingsPrivate deckInformal dining space
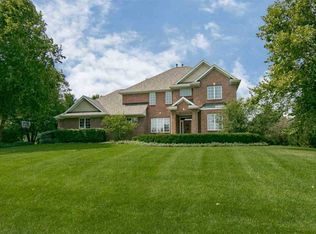
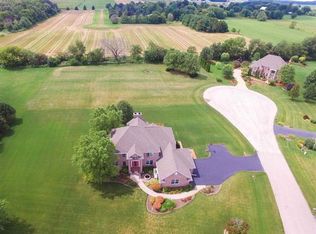
    Exceptional Living with Expansive Views! Nestled on a sprawling 2.55 acre lot with breathtaking views, this custom-built, two-story masterpiece showcases an abundance of space, meticulous craftsmanship, and thoughtful design that’s sure to impress. Step into the grand Great Room with soaring ceilings and walls of windows that bathe the space in natural light. The Gourmet Kitchen is a chef's paradise, featuring granite countertops, a breakfast bar, stainless steel appliances, and an abundance of cabinetry. Dining options abound, with formal and informal areas, perfect for hosting or everyday meals. The informal dining space opens onto a deck with uninterrupted views of the lush yard, creating a seamless indoor-outdoor living experience. The main floor also offers a private office, convenient laundry room, and powder room. Retreat to the Main Floor Master Suite, a sanctuary of comfort with volume ceilings, private deck, a spa-like ensuite bath, and a spacious walk-in closet. Upstairs, you'll find three generously sized bedrooms, including one with its own private bath and two sharing a Jack and Jill bath, ideal for family or guests. Your living space doesn’t end there! The partially exposed lower level adds over 1,300 square feet of living space, including a large family room with a dining area and wet bar. This floor also features a 5th bedroom with a walk-in closet, and a full bath, providing the perfect setup for entertaining or extended stays. Situated in one of Caledonia's most sought-after neighborhoods, this home offers the convenience of having all three schools located on one campus. Plus, with easy access to nearby amenities, you’ll enjoy the perfect blend of tranquility and practicality. Don't miss the opportunity to call this exquisite property your home! For a list of upgrades and improvements, refer to the attached docs.

    Zillow last checked:

    Listing updated:

    Listed by:

    Karl Gasbarra 815-975-4218,

    Gambino Realtors

    Bought with:

    Nicole Coleman-Vanwormer, APPLIED FOR

    Exp Realty

    Source: NorthWest Illinois Alliance of REALTORS®,MLS#: 202502125MLS Logo

    Facts & features

    Interior

    Bedrooms & bathrooms
    • Bedrooms: 5
    • Bathrooms: 5
    • Full bathrooms: 4
    • 1/2 bathrooms: 1
    • Main level bathrooms: 2
    • Main level bedrooms: 1
    Primary bedroom
    • Level: Main
    • Area: 260.8
    • Dimensions: 16.3 x 16
    Bedroom 2
    • Level: Upper
    • Area: 199.2
    • Dimensions: 16.6 x 12
    Bedroom 3
    • Level: Upper
    • Area: 161.28
    • Dimensions: 14.4 x 11.2
    Bedroom 4
    • Level: Upper
    • Area: 165.06
    • Dimensions: 13.1 x 12.6
    Dining room
    • Level: Main
    • Area: 177.32
    • Dimensions: 14.3 x 12.4
    Family room
    • Level: Lower
    • Area: 1117.4
    • Dimensions: 44.5 x 25.11
    Kitchen
    • Level: Main
    • Area: 437.62
    • Dimensions: 22.9 x 19.11
    Living room
    • Level: Main
    • Area: 326.8
    • Dimensions: 19.1 x 17.11
    Heating
    • Forced Air, Zoned, Natural Gas
    Cooling
    • Central Air, Zoned
    Appliances
    • Included: Disposal, Dishwasher, Dryer, Microwave, Refrigerator, Stove/Cooktop, Wall Oven, Washer, Water Softener, Gas Water Heater
    • Laundry: Main Level
    Features
    • Great Room, L.L. Finished Space, Audio/Video, Wet Bar, Ceiling-Vaults/Cathedral, Granite Counters, Walk-In Closet(s)
    • Windows: Window Treatments
    • Basement: Full,Sump Pump,Finished,Partial Exposure
    • Number of fireplaces: 2
    • Fireplace features: Gas, Fire-Pit/Fireplace
    Interior area
    • Total structure area: 4,627
    • Total interior livable area: 4,627 sqft
    • Finished area above ground: 3,205
    • Finished area below ground: 1,422

    Property

    Parking
    • Total spaces: 3.5
    • Parking features: Asphalt, Attached, Garage Door Opener
    • Garage spaces: 3.5
    Features
    • Levels: Two
    • Stories: 2
    • Patio & porch: Deck
    • Exterior features: Yard Irrigation
    • Has spa: Yes
    • Spa features: Bath
    • Fencing: Invisible
    • Has view: Yes
    • View description: Country, Panorama
    Lot
    • Size: 2.55 Acres
    • Features: County Taxes, Partial Exposure, Covenants, Restrictions, Subdivided
    Details
    • Parcel number: 0332453004

    Construction

    Type & style
    • Home type: SingleFamily
    • Property subtype: Single Family Residence
    Materials
    • Brick/Stone, Vinyl
    • Roof: Shingle
    Condition
    • Year built: 2004

    Utilities & green energy

    • Electric: Circuit Breakers
    • Sewer: Septic Tank
    • Water: Well

    Community & neighborhood

    Security
    • Security features: Security System
    Location
    • Region: Caledonia
    • Subdivision: IL

    HOA & financial

    HOA
    • Has HOA: Yes
    • HOA fee: $125 annually
    • Services included: Other

    Other

    Other facts
    • Price range: $655K - $655K
    • Ownership: Fee Simple
    • Road surface type: Hard Surface Road

    Price history

    DateEventPrice
    8/8/2025Sold$655,000-1.9%$142/sqft
    Source: NorthWest Illinois Alliance of REALTORS® #202502125 Report a problem
    7/16/2025Pending sale$667,500$144/sqft
    Source: NorthWest Illinois Alliance of REALTORS® #202502125 Report a problem
    6/12/2025Listed for sale$667,500$144/sqft
    Source: NorthWest Illinois Alliance of REALTORS® #202502125 Report a problem
    5/20/2025Pending sale$667,500$144/sqft
    Source: NorthWest Illinois Alliance of REALTORS® #202502125 Report a problem
    5/14/2025Price change$667,500-2.6%$144/sqft
    Source: NorthWest Illinois Alliance of REALTORS® #202502125 Report a problem
    4/30/2025Listed for sale$685,000+61.2%$148/sqft
    Source: NorthWest Illinois Alliance of REALTORS® #202502125 Report a problem
    1/3/2020Sold$425,000-3.2%$92/sqft
    Source: MRED as distributed by MLS GRID #10501627 Report a problem
    12/2/2019Pending sale$439,000$95/sqft
    Source: Keller Williams Realty Signature #10501627 Report a problem
    11/5/2019Price change$439,000-2.2%$95/sqft
    Source: Keller Williams Realty Signature #10501627 Report a problem
    8/30/2019Price change$449,000+0.9%$97/sqft
    Source: Keller Williams Realty Signature #10501627 Report a problem
    7/13/2019Listed for sale$445,000+21.9%$96/sqft
    Source: Owner Report a problem
    1/18/2011Sold$365,000-8.7%$79/sqft
    Source: Public Record Report a problem
    9/14/2010Price change$399,900-7%$86/sqft
    Source: American Dwellings, Ltd. #54696 Report a problem
    8/21/2010Price change$429,900-6.5%$93/sqft
    Source: Coldwell Banker Premier #54696 Report a problem
    8/13/2010Price change$459,900-4.2%$99/sqft
    Source: Coldwell Banker Premier #54696 Report a problem
    5/22/2010Listed for sale$480,000$104/sqft
    Source: Coldwell Banker Premier #54696 Report a problem

    Public tax history

    YearProperty taxesTax assessment
    2024$13,665 +6.6%$178,377 +14.1%
    2023$12,824 +4.6%$156,370 +5.4%
    2022$12,265 +5.9%$148,368 +6%
    2021$11,581 -7.5%$140,033 +1.9%
    2020$12,522 +11%$137,366 +7.9%
    2019$11,280 +7%$127,363 +6.2%
    2017$10,541 -3.3%$119,957 +0.5%
    2016$10,899 +8.4%$119,361 +14%
    2015$10,056 -58.5%$104,690 -1.7%
    2014$24,224 +127.8%$106,485 +0.6%
    2013$10,632 $105,817
    2012-- $105,817 -32.7%
    2010-- $157,223 -18.9%
    2007-- $193,951

    Find assessor info on the county website

    Neighborhood: 61011

    Nearby schools

    GreatSchools rating
    Schools provided by the listing agent
    • Elementary: Seth Whitman Elem
    • Middle: Belvidere Central Middle
    • High: Belvidere North
    • District: Belvidere 100

    Source: NorthWest Illinois Alliance of REALTORS®. This data may not be complete. We recommend contacting the local school district to confirm school assignments for this home.

    Get pre-qualified for a loan
    At Zillow Home Loans, we can pre-qualify you in as little as 5 minutes with no impact to your credit score.

    An equal housing lender. NMLS #10287.